Vistas at Green Hills
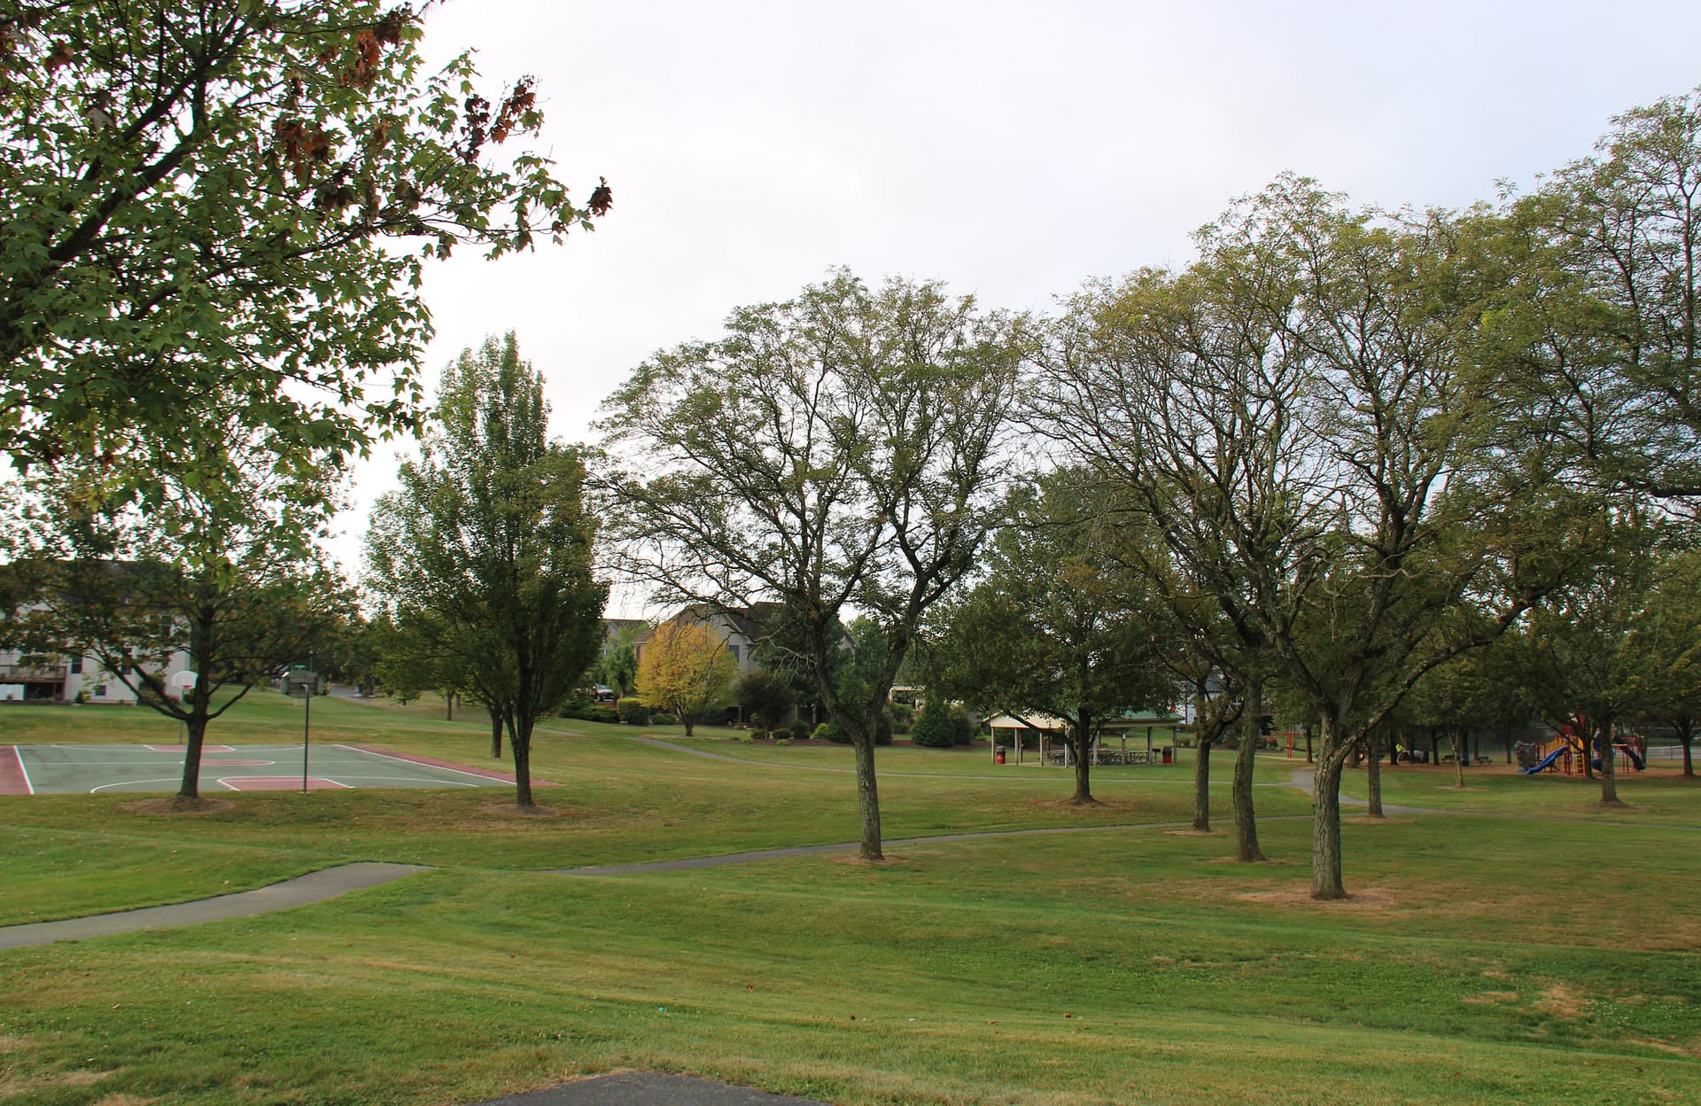
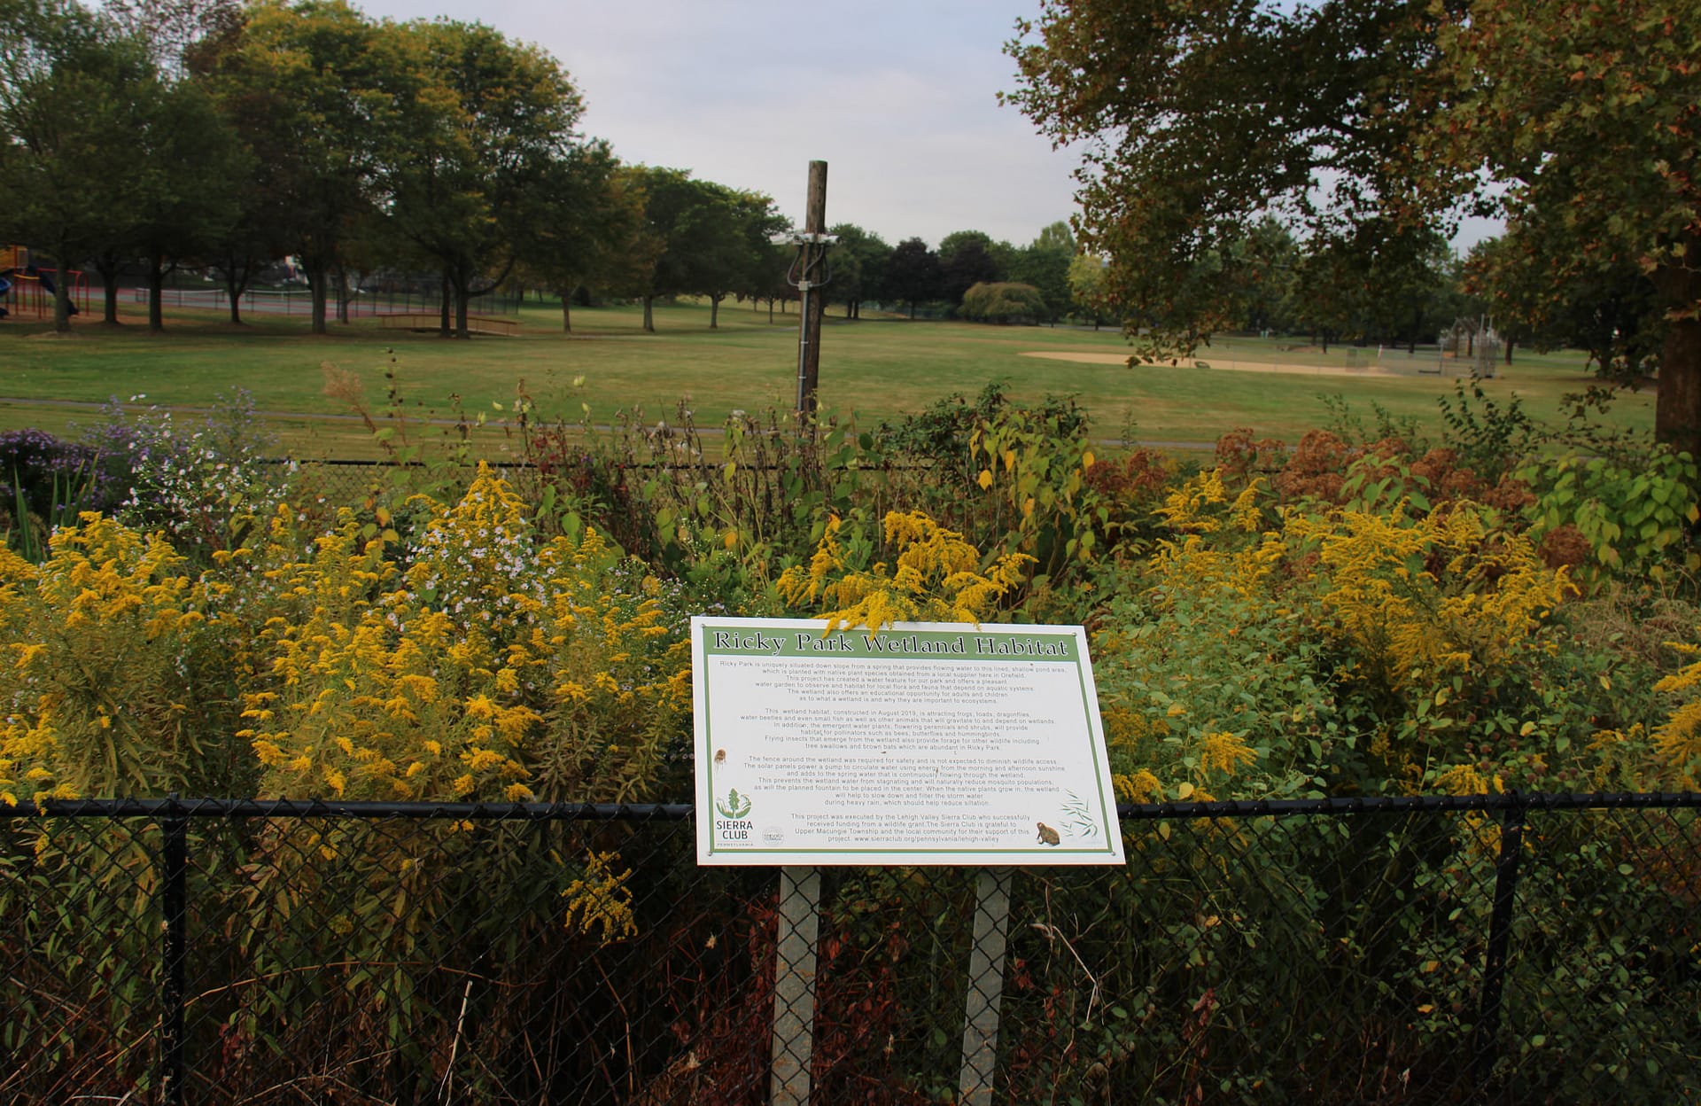
Vistas at Green Hills is a residential subdivision developed on a nearly 180‑acre site and built out with 240 single‑family detached homes. The project is organized around a network of internal roadways, walking trails, and dedicated open‑space areas distributed throughout the site. Community amenities include a playground, tennis courts, baseball fields, and preserved greenspace integrated with the subdivision layout. The development reflects a low‑density residential land use set within a suburban landscape.
Pidcock served as land planner and civil engineer for the Vistas at Green Hills subdivision, providing land planning, site/civil engineering design, traffic planning, and permitting across the full 180‑acre site. The work addressed rolling topography and large‑scale open‑space integration while laying out a coordinated system of public roads, residential lots, utilities, and stormwater management facilities. Traffic impact studies and roadway designs were coordinated with local agencies to support access points and internal circulation, followed by preparation of zoning and subdivision and land development approvals. Pidcock managed multi‑discipline coordination and agency review processes to secure entitlements and advance phased construction of 240 single‑family homes and associated recreational amenities.
Services Provided
- Master Planning
- Feasibility and Due Diligence
- Site Planning and Design
- Subdivision and Land Development
- Entitlements and Permitting
- Transportation Engineering
- Water and Wastewater Engineering
- Stormwater Engineering
- Land Surveying and Geospatial Map
- Design and Planning
- Technical Documentation
Project Details
- Client
- Jaindl Land Company
- Location
- Upper Macungie, PA
- Size
- 178 Acres