Hanover Corporate Center + Monocacy Farms
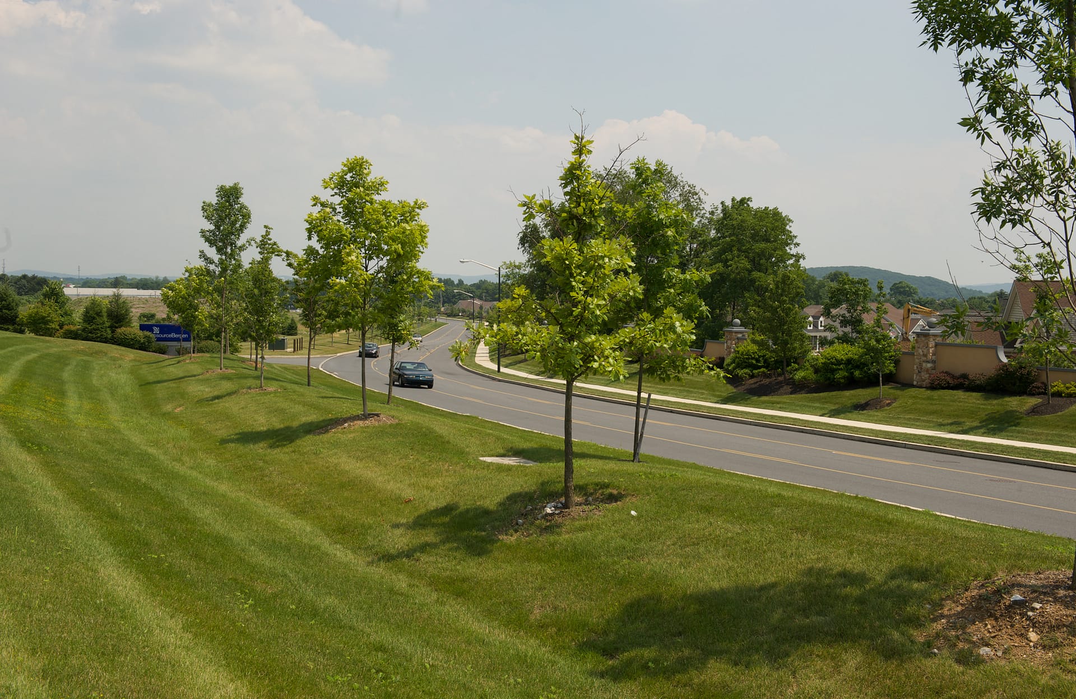
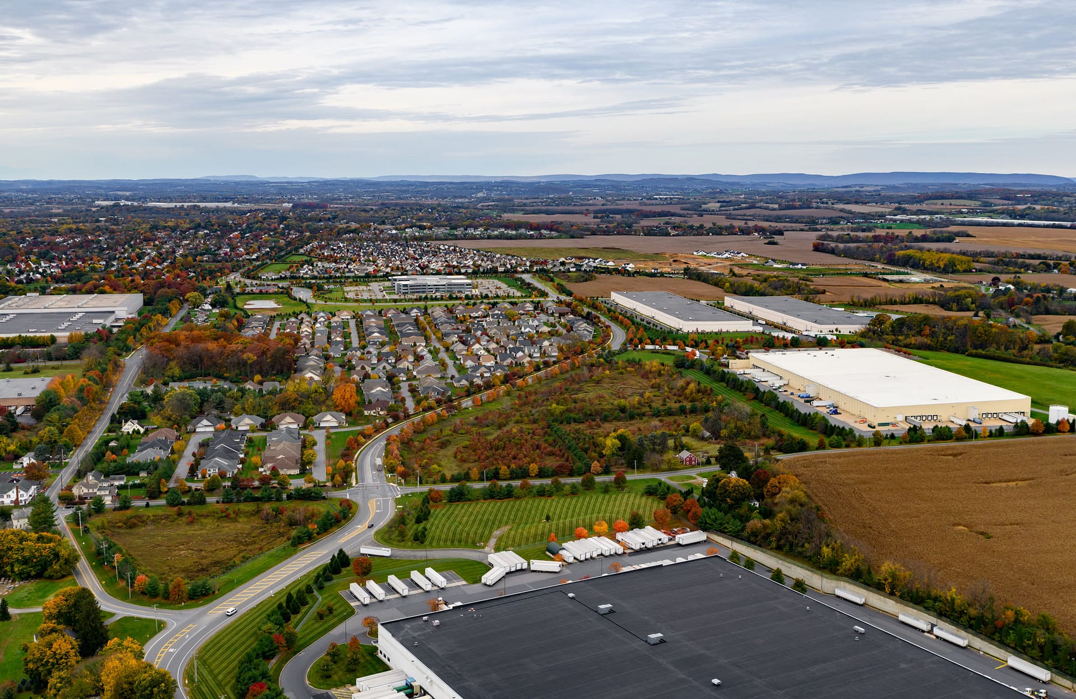
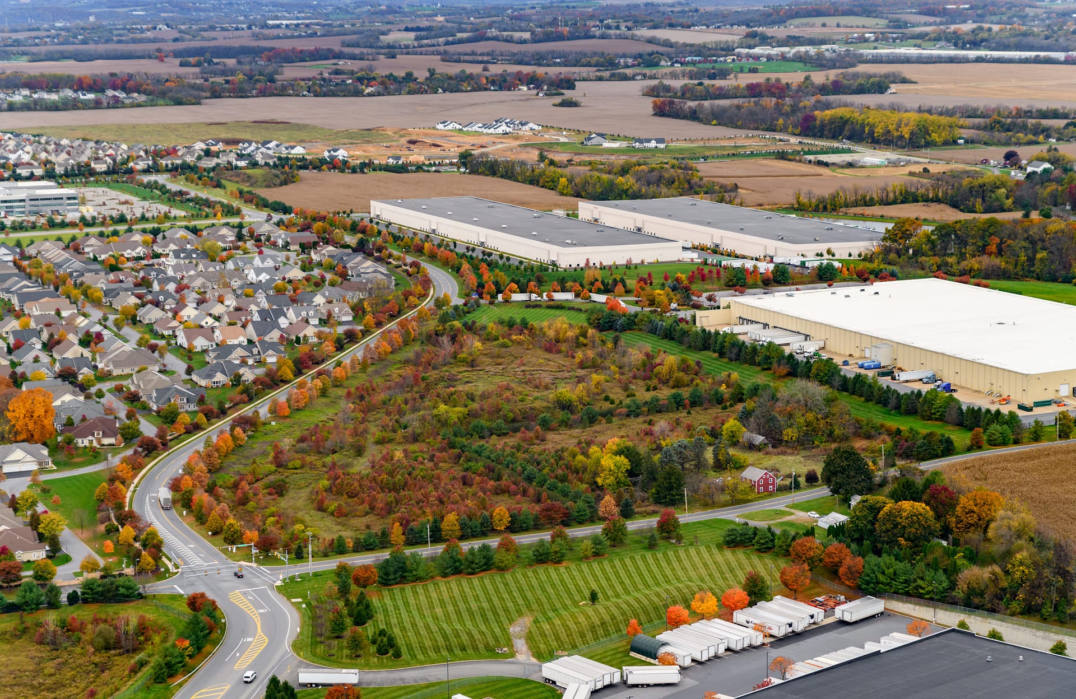
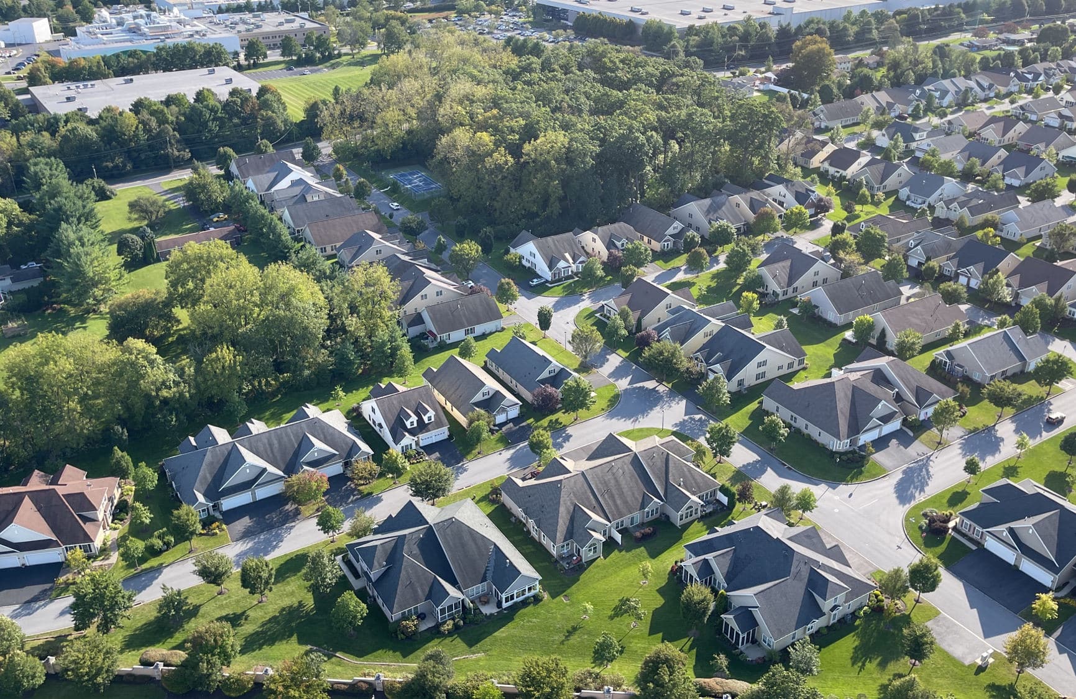
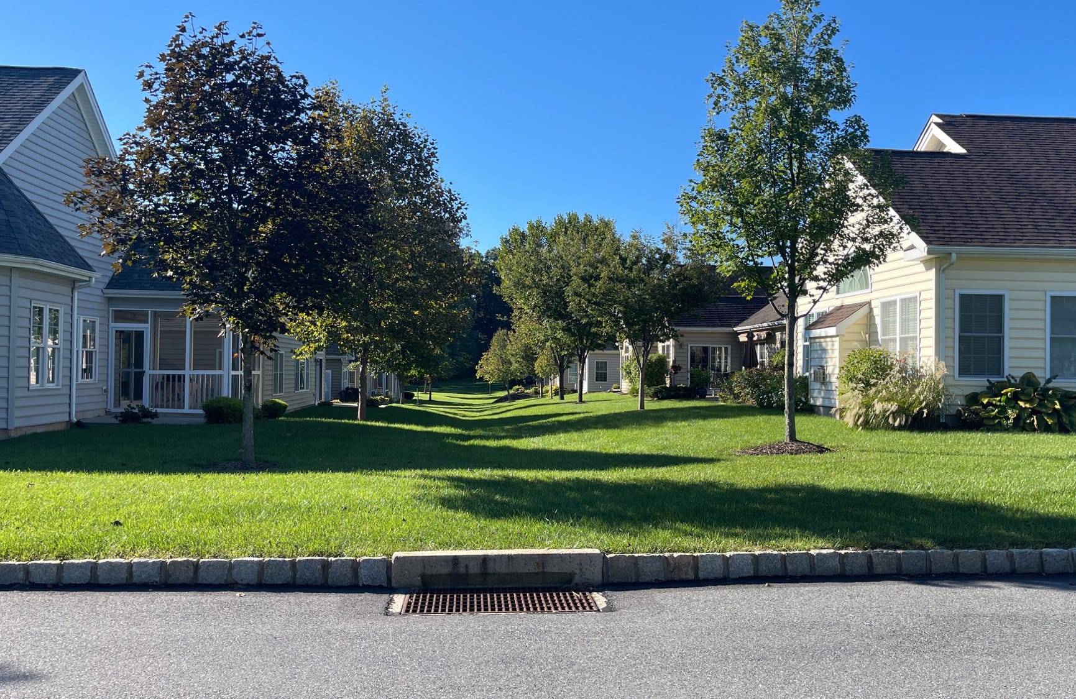
The Hanover Corporate Center + Monocacy Farms is a 238‑acre mixed‑use development located in Hanover Township, Northampton County, Pennsylvania. The site is organized into distinct districts, including a 244‑unit age‑qualified residential community, approximately 62 acres of retail uses, and a 60‑acre industrial campus. Development was supported by the reconstruction and widening of roughly three miles of Route 512. The highway work includes expanded travel lanes, access improvements, and a landscaped sound‑attenuation berm along the corridor edge adjacent to residential areas.
Pidcock served as land planner and civil engineer for the 238‑acre Hanover Corporate Center + Monocacy Farms development, providing land planning, site/civil engineering design, traffic planning, and permitting across all project components. The scope included master planning for residential, retail, and industrial uses; internal roadway, utility, and stormwater design; and circulation coordination across multiple parcels. A key challenge involved coordinating phased development with reconstruction of Route 512 under PennDOT oversight. Pidcock led agency coordination and permitting efforts to secure municipal approvals and PennDOT permits for on‑site infrastructure and off‑site highway improvements, enabling integrated buildout of the mixed‑use campus.
Services Provided
- Master Planning
- Rezoning and Zoning Amendments
- Feasibility and Due Diligence
- Site Planning and Design
- Subdivision and Land Development
- Entitlements and Permitting
- Transportation Engineering
- Water and Wastewater Engineering
- Stormwater Engineering
- Land Surveying and Geospatial Map
Project Details
- Client
- Jaindl Land Company
- Location
- Hanover Township, PA
- Size
- 238 Acres