American Bank
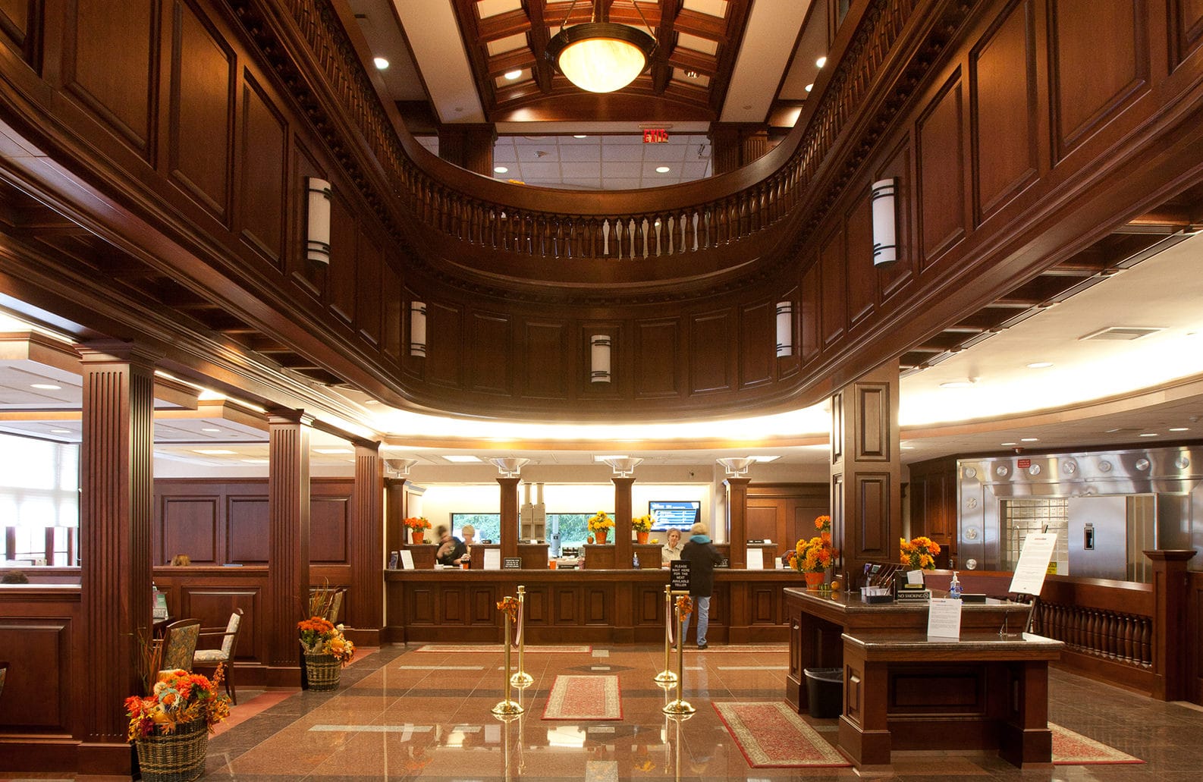
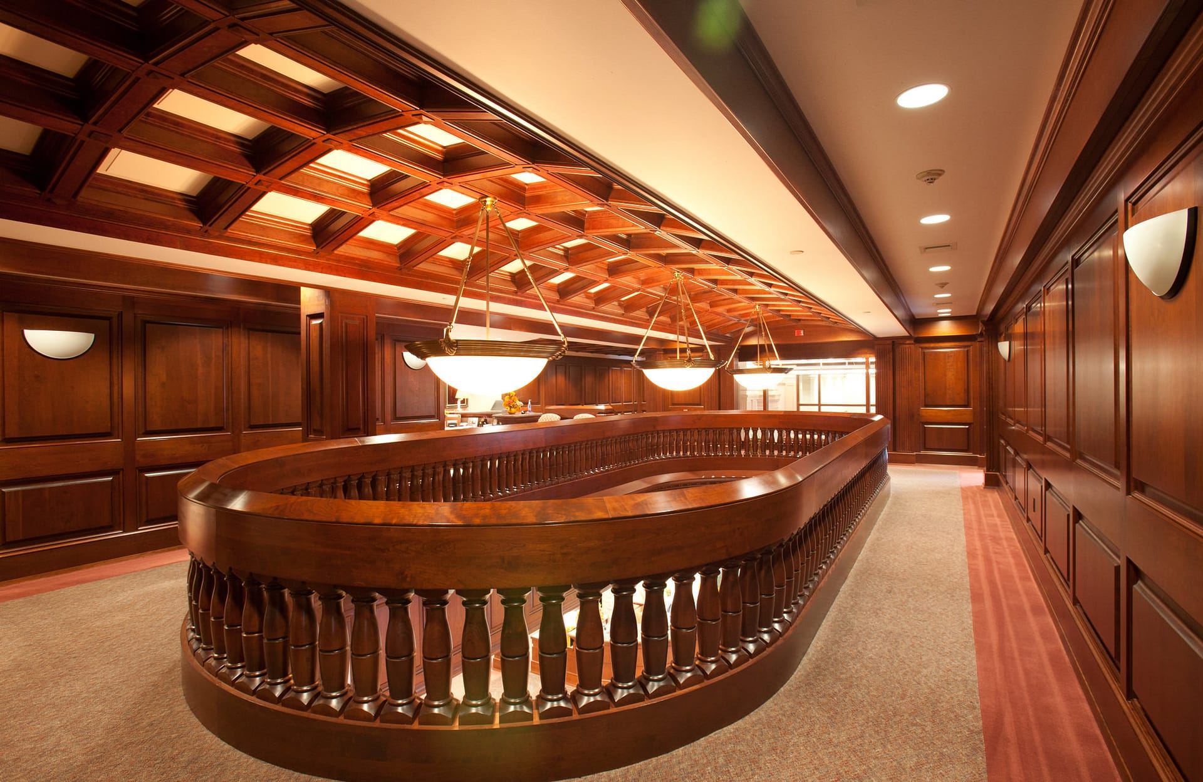
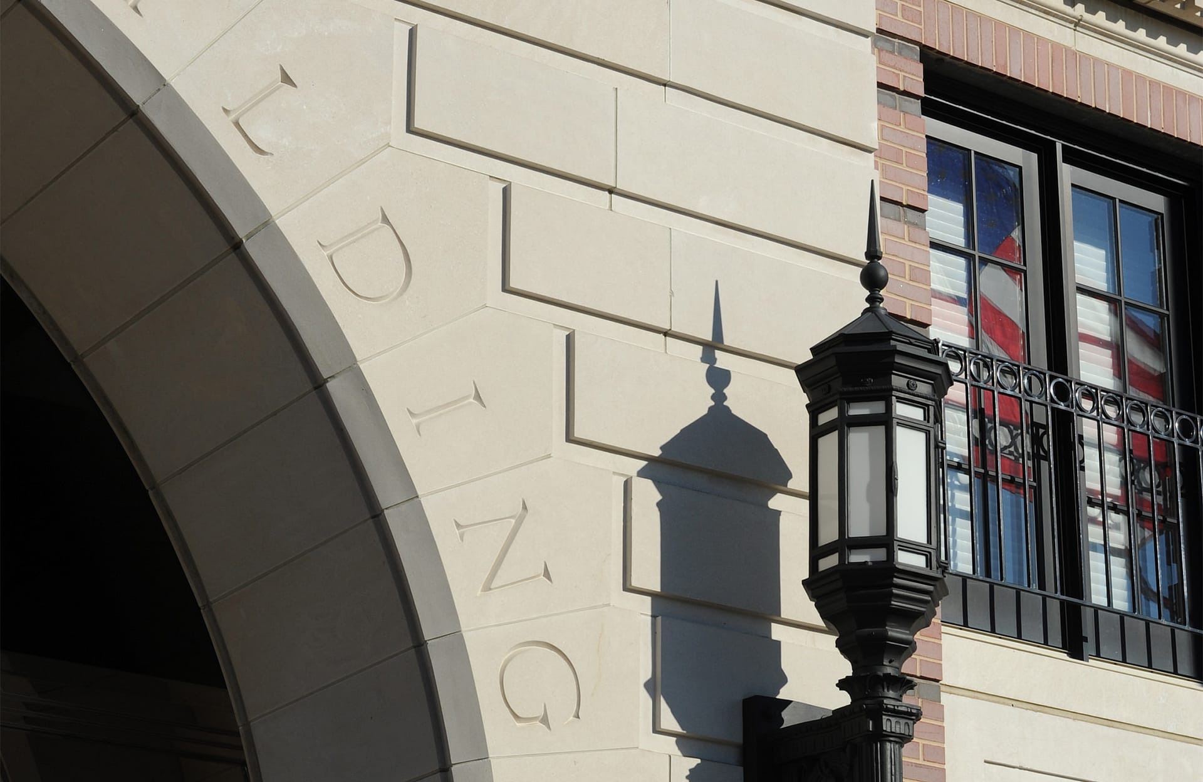
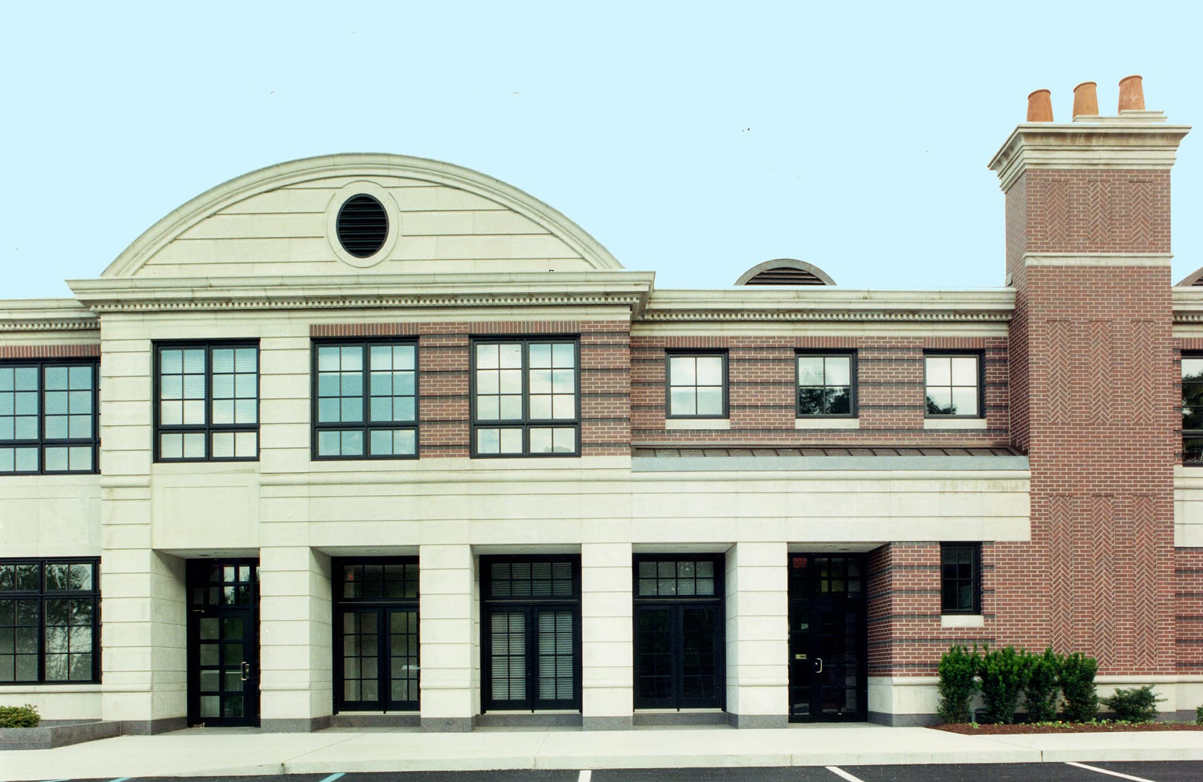
The American Bank headquarters is a 64,000-square-foot facility in South Whitehall Township, Pennsylvania, housing the bank’s main offices alongside additional tenant space. The building’s exterior combines brick, limestone, three varieties of granite, and a standing-seam copper roof—a material palette selected for durability and to establish a permanent institutional presence within the community. A two-story lobby anchors the interior, with a second-floor balcony overlook linking the public banking area to administrative offices and conference spaces above.
The Pidcock Company delivered full architectural design, land planning, site/civil engineering, and interior design for both the bank and its tenants. Handling all four disciplines under a single scope allowed the site approach, building architecture, and interior environments to be developed as one coordinated design rather than three handoffs—producing consistent detailing and material continuity from the parking entry through the executive floor.
Services Provided
- Master Planning
- Feasibility and Due Diligence
- Site Planning and Design
- Subdivision and Land Development
- Entitlements and Permitting
- Transportation Engineering
- Water and Wastewater Engineering
- Stormwater Engineering
- Land Surveying and Geospatial Map
- Design and Planning
- Technical Documentation
- Project Delivery
- Specialized Services
Project Details
- Client
- Jaindl Land Company
- Location
- South Whitehall Township, PA
- Size
- 64,000 SF