The Hyatt House – Hyatt Place
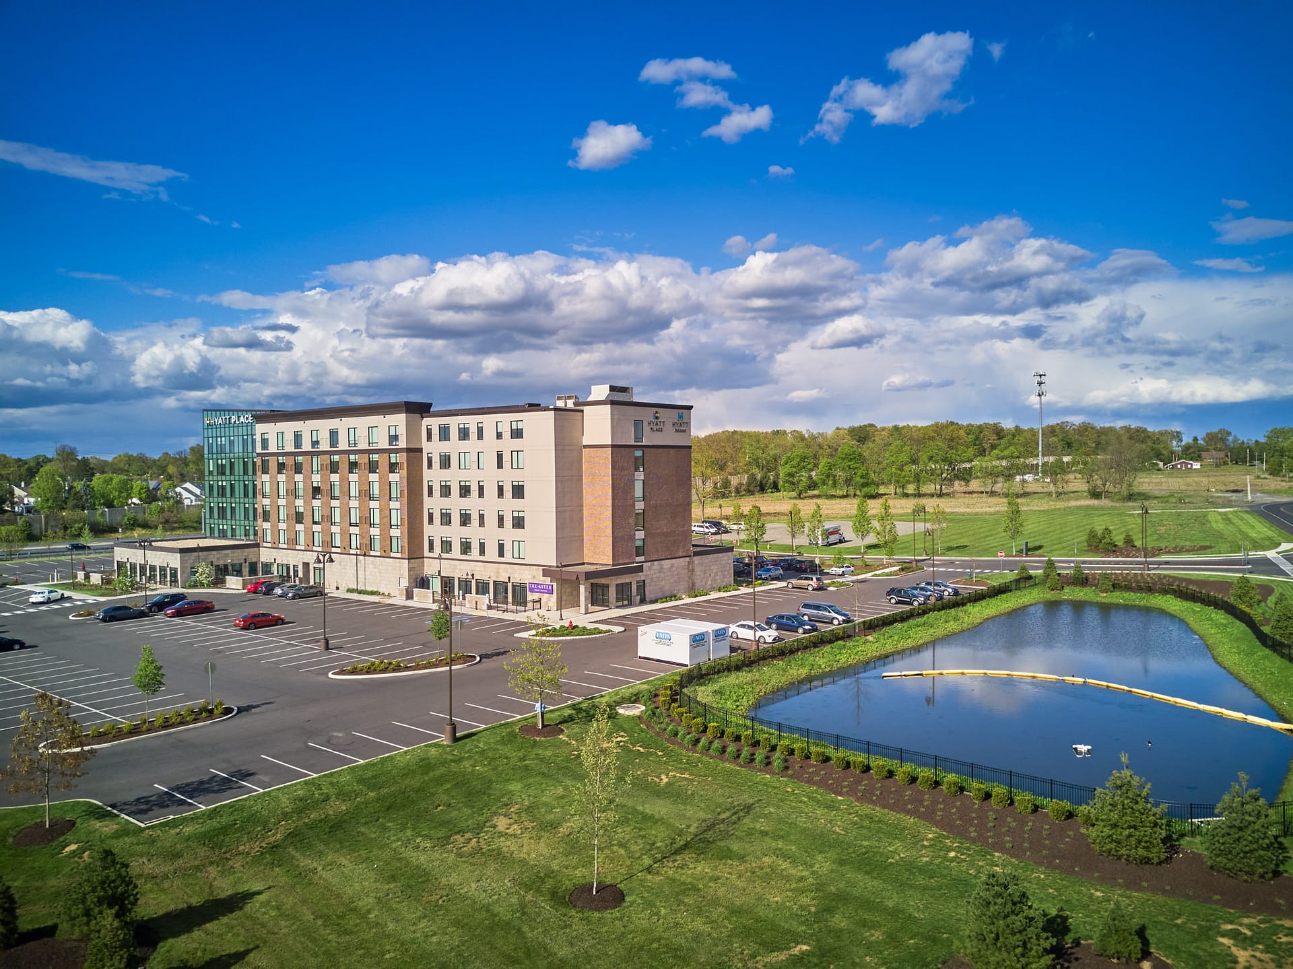
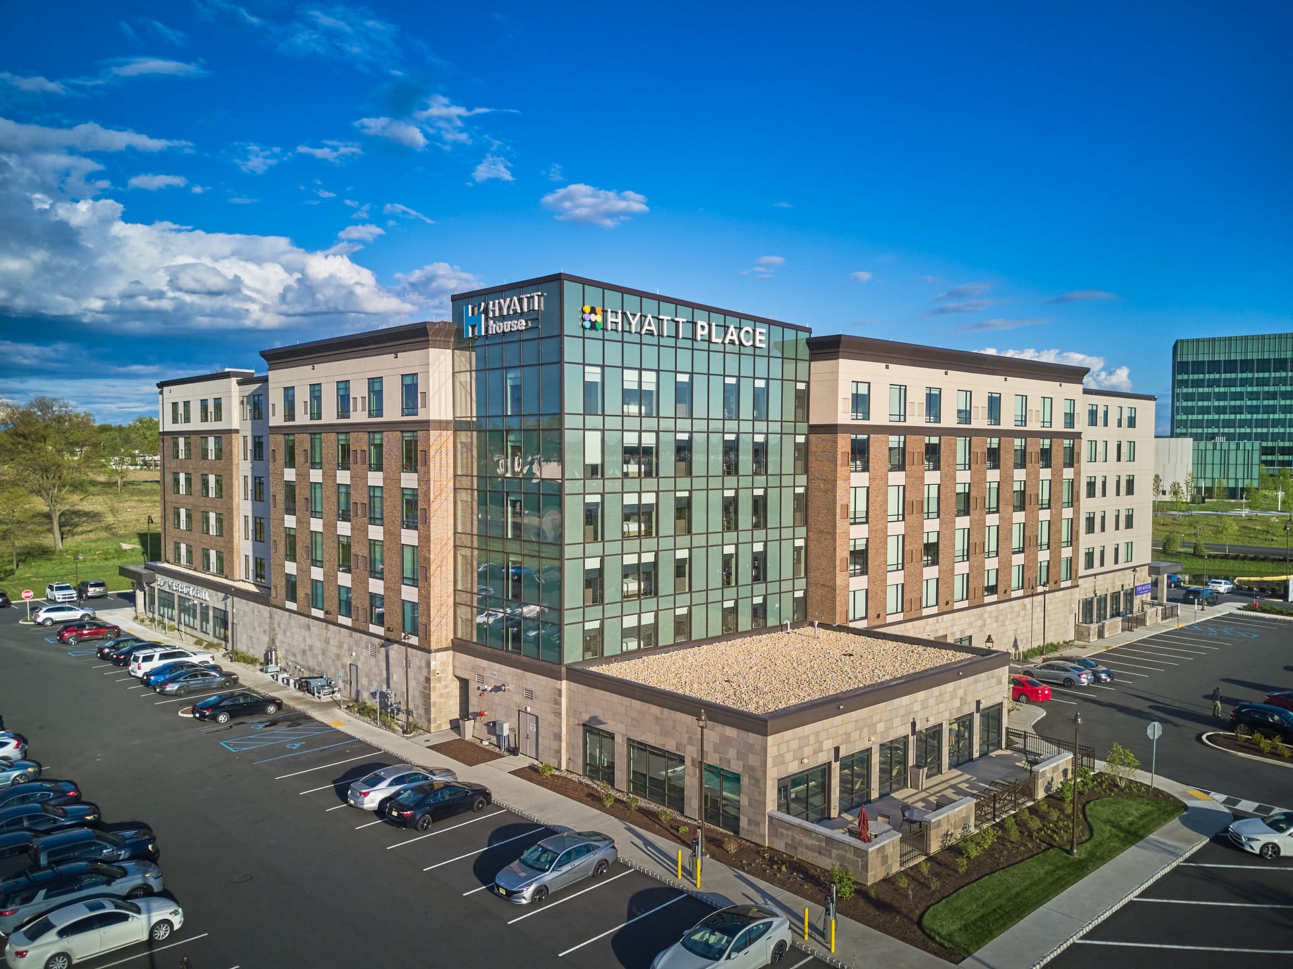
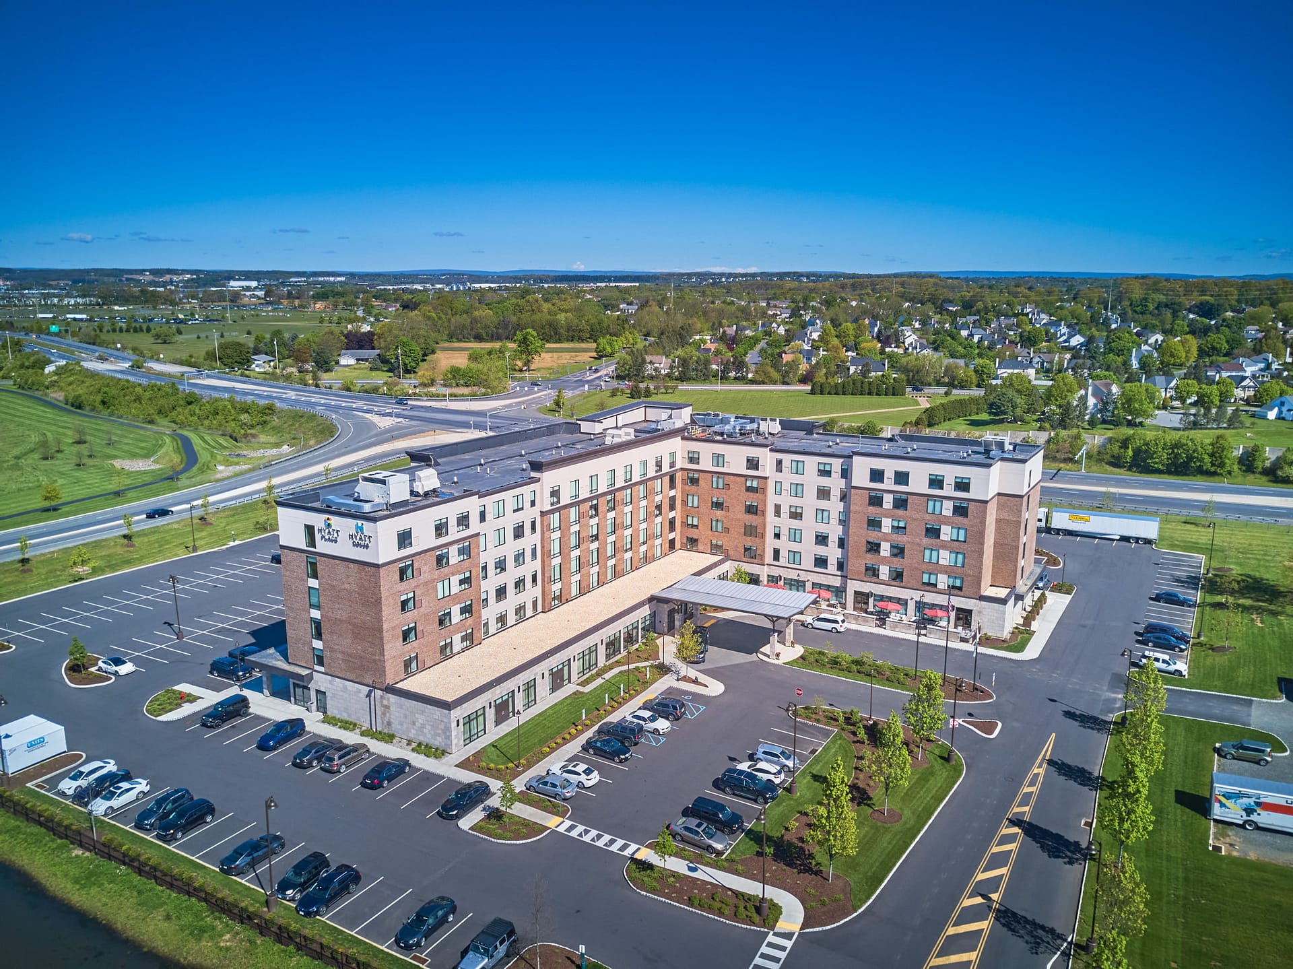
The Hyatt House – Hyatt Place Trexlertown is a six‑story, dual‑brand hotel located in Trexlertown, Pennsylvania, serving both extended‑stay and short‑term lodging guests. The approximately 130,000‑square‑foot building contains 205 guest rooms organized within a single integrated structure. On‑site amenities include an indoor Olympic‑size swimming pool with adjacent outdoor seating, fitness center, banquet and meeting spaces, and the Westside Grill restaurant. Exterior features also include patio areas with a firepit and grill, integrated into the hotel site layout.
Pidcock served as land planner, civil engineer, and traffic engineer for the Hyatt House – Hyatt Place Trexlertown hotel. The scope included site layout, grading, utilities, and access planning within a constrained commercial corridor with adjacent roadway and operational requirements. Traffic circulation and parking were coordinated to separate guest, service, and event access while meeting municipal standards. The team worked with local agencies through land development and traffic approvals, delivering integrated site infrastructure to support hotel operations and public access.
Services Provided
- Master Planning
- Site Planning and Design
- Subdivision and Land Development
- Entitlements and Permitting
- Transportation Engineering
- Water and Wastewater Engineering
- Stormwater Engineering
- Land Surveying and Geospatial Map
Project Details
- Client
- Jaindl Land Company
- Location
- Trexlertown, PA
- Size
- 12.75 Acres