St. Luke’s Health Center – Macungie
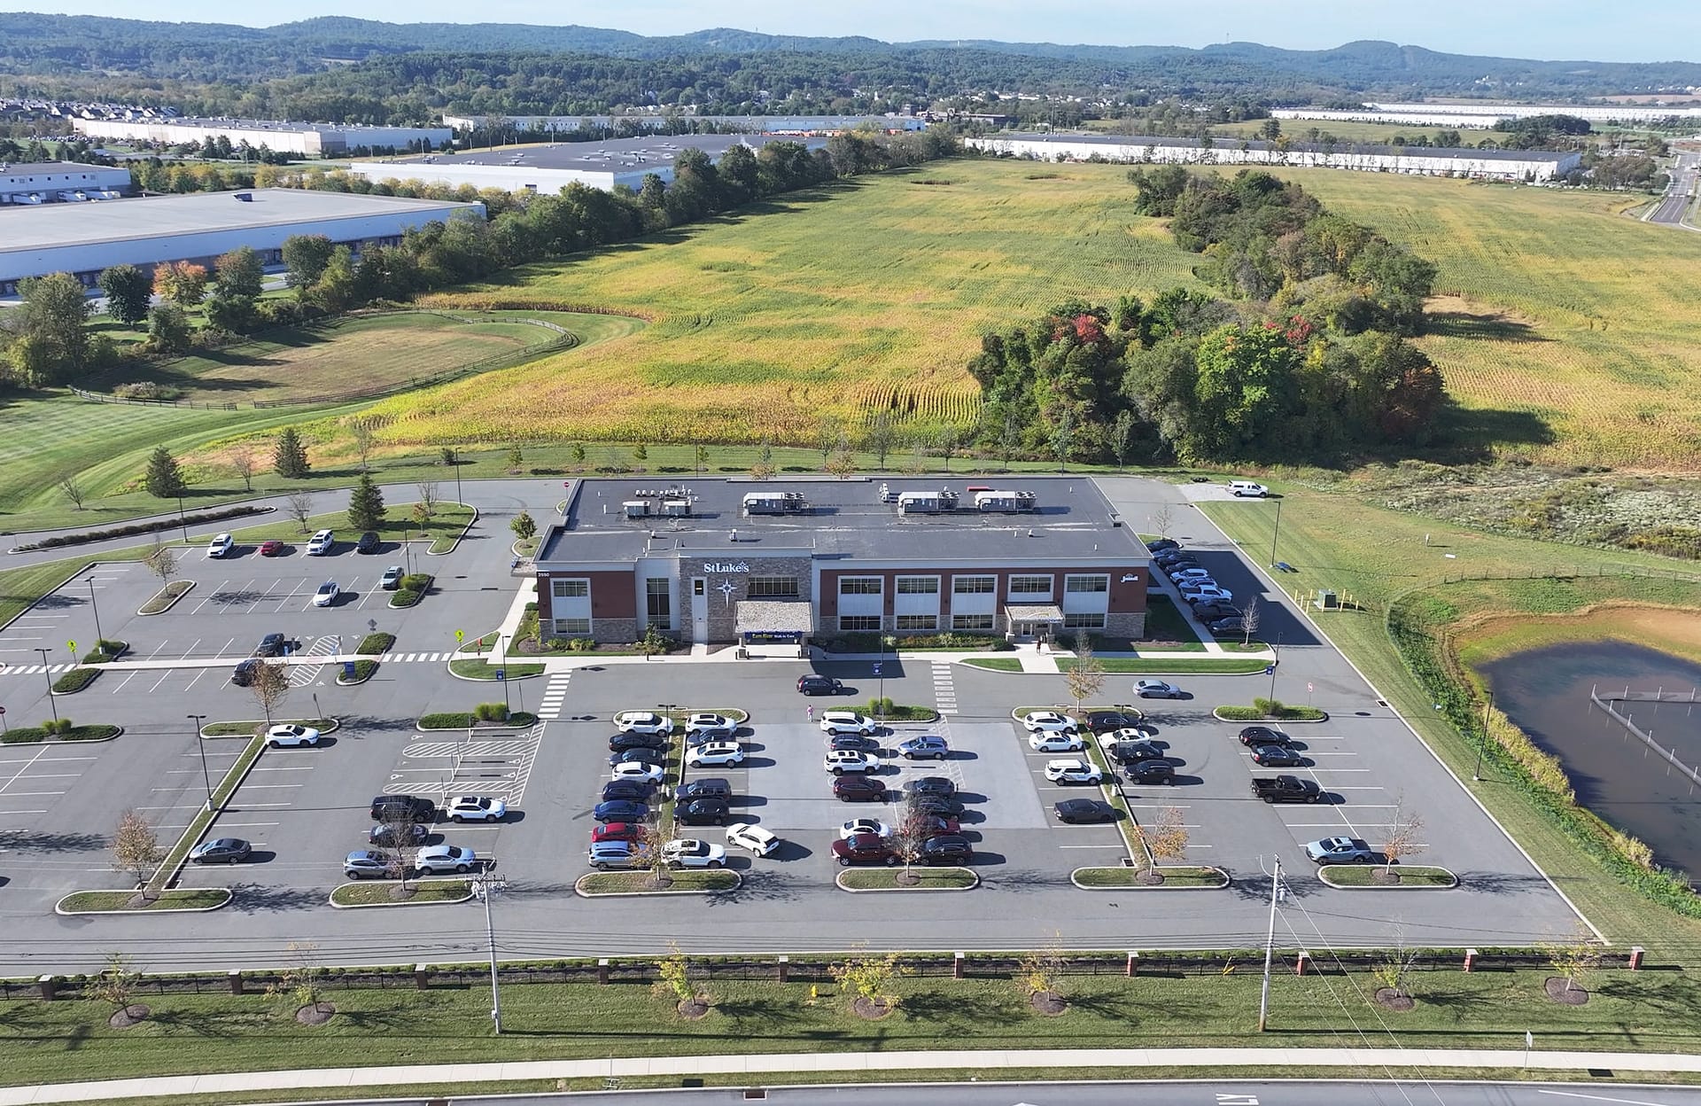
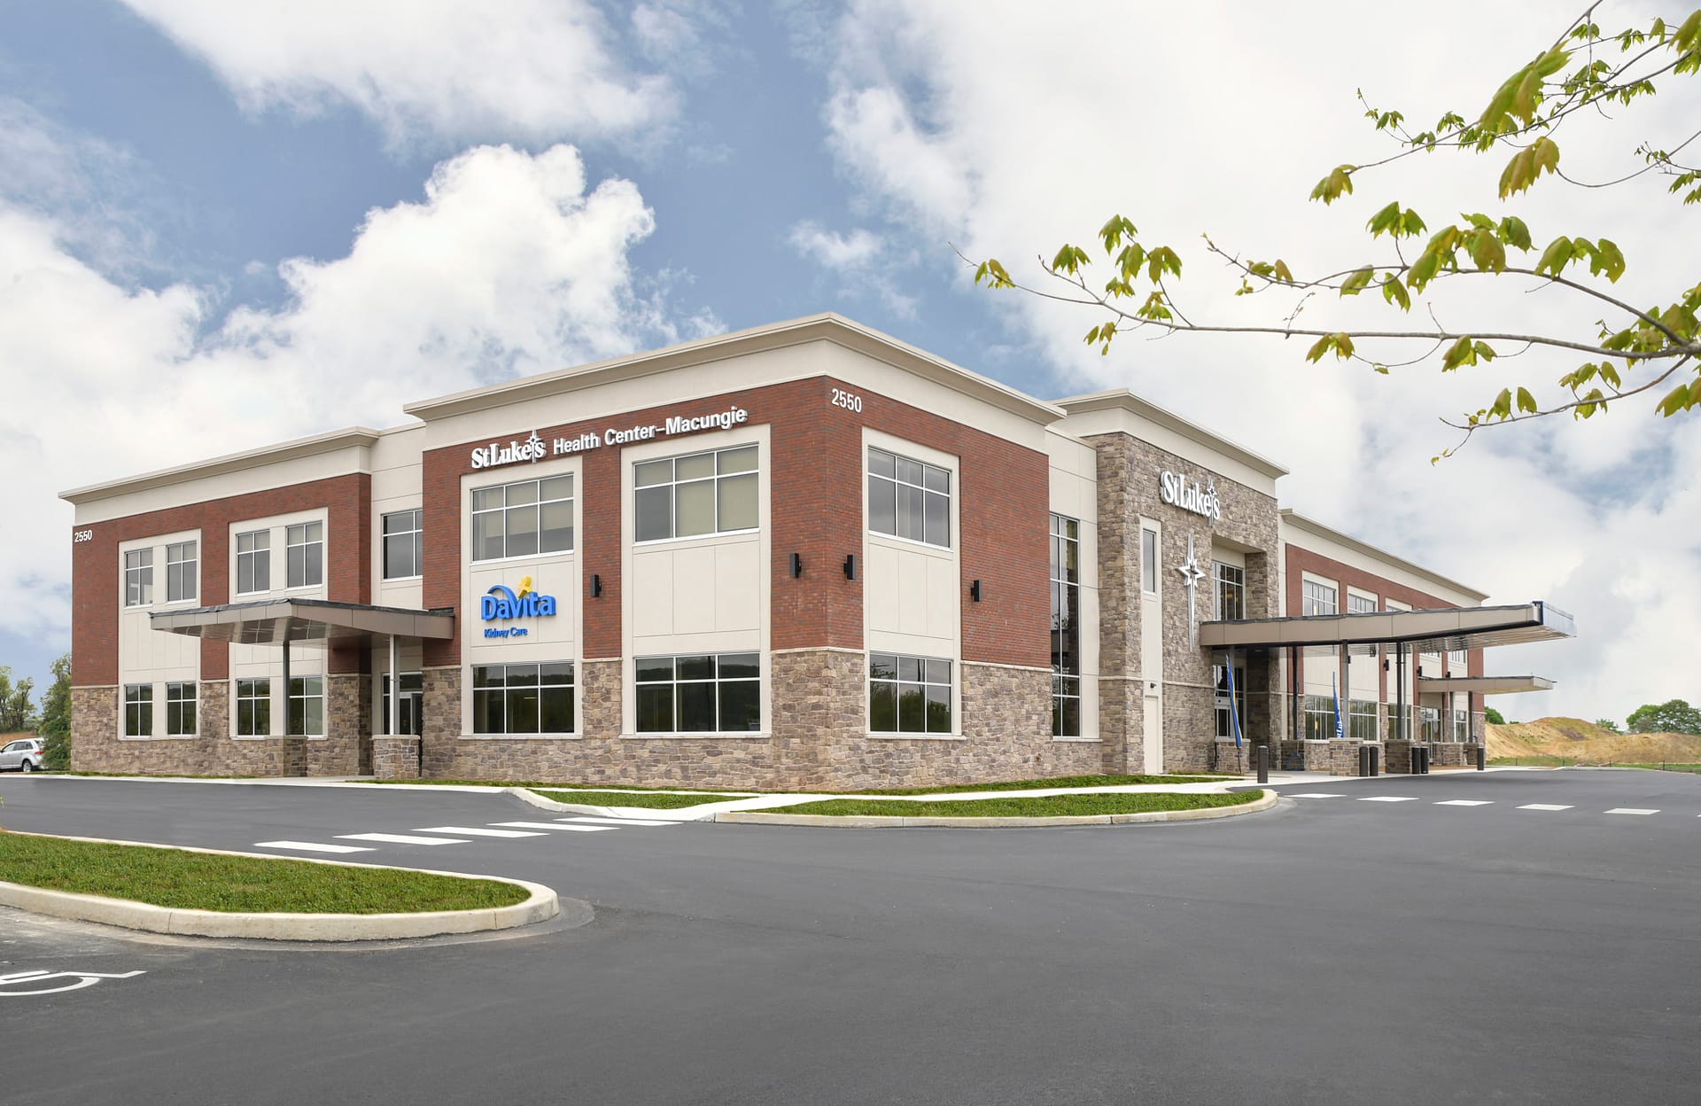
Located within the Spring Creek Properties Settlement Subdivision, the St. Luke’s Health Center – Macungie features a two story, 40,000 square foot medical office building on a 14-acre parcel. The facility provides access to primary care, specialty services, and urgent care for residents of Lower Macungie and surrounding communities along the Route 100 corridor. Site circulation is organized around a dedicated access road. The development occupies a graded site with building placement and parking aligned to existing topography.
Pidcock provided land planning, site/civil engineering, traffic engineering, and permitting for the Spring Creek medical office development. Scope included parking layout, internal drives, Route 100 access coordination, and utility infrastructure planning. Work addressed frontage along a high-volume corridor and township requirements for access and circulation. The team coordinated reviews and obtained municipal approvals, integrating transportation, grading, and utility systems within the subdivision framework.
Services Provided
- Master Planning
- Feasibility and Due Diligence
- Site Planning and Design
- Subdivision and Land Development
- Entitlements and Permitting
- Transportation Engineering
- Water and Wastewater Engineering
- Stormwater Engineering
- Land Surveying and Geospatial Map
Project Details
- Client
- Jaindl Land Company
- Location
- Lower Macungie Township, PA
- Size
- 40,000 SF