First Presbyterian Church of Allentown
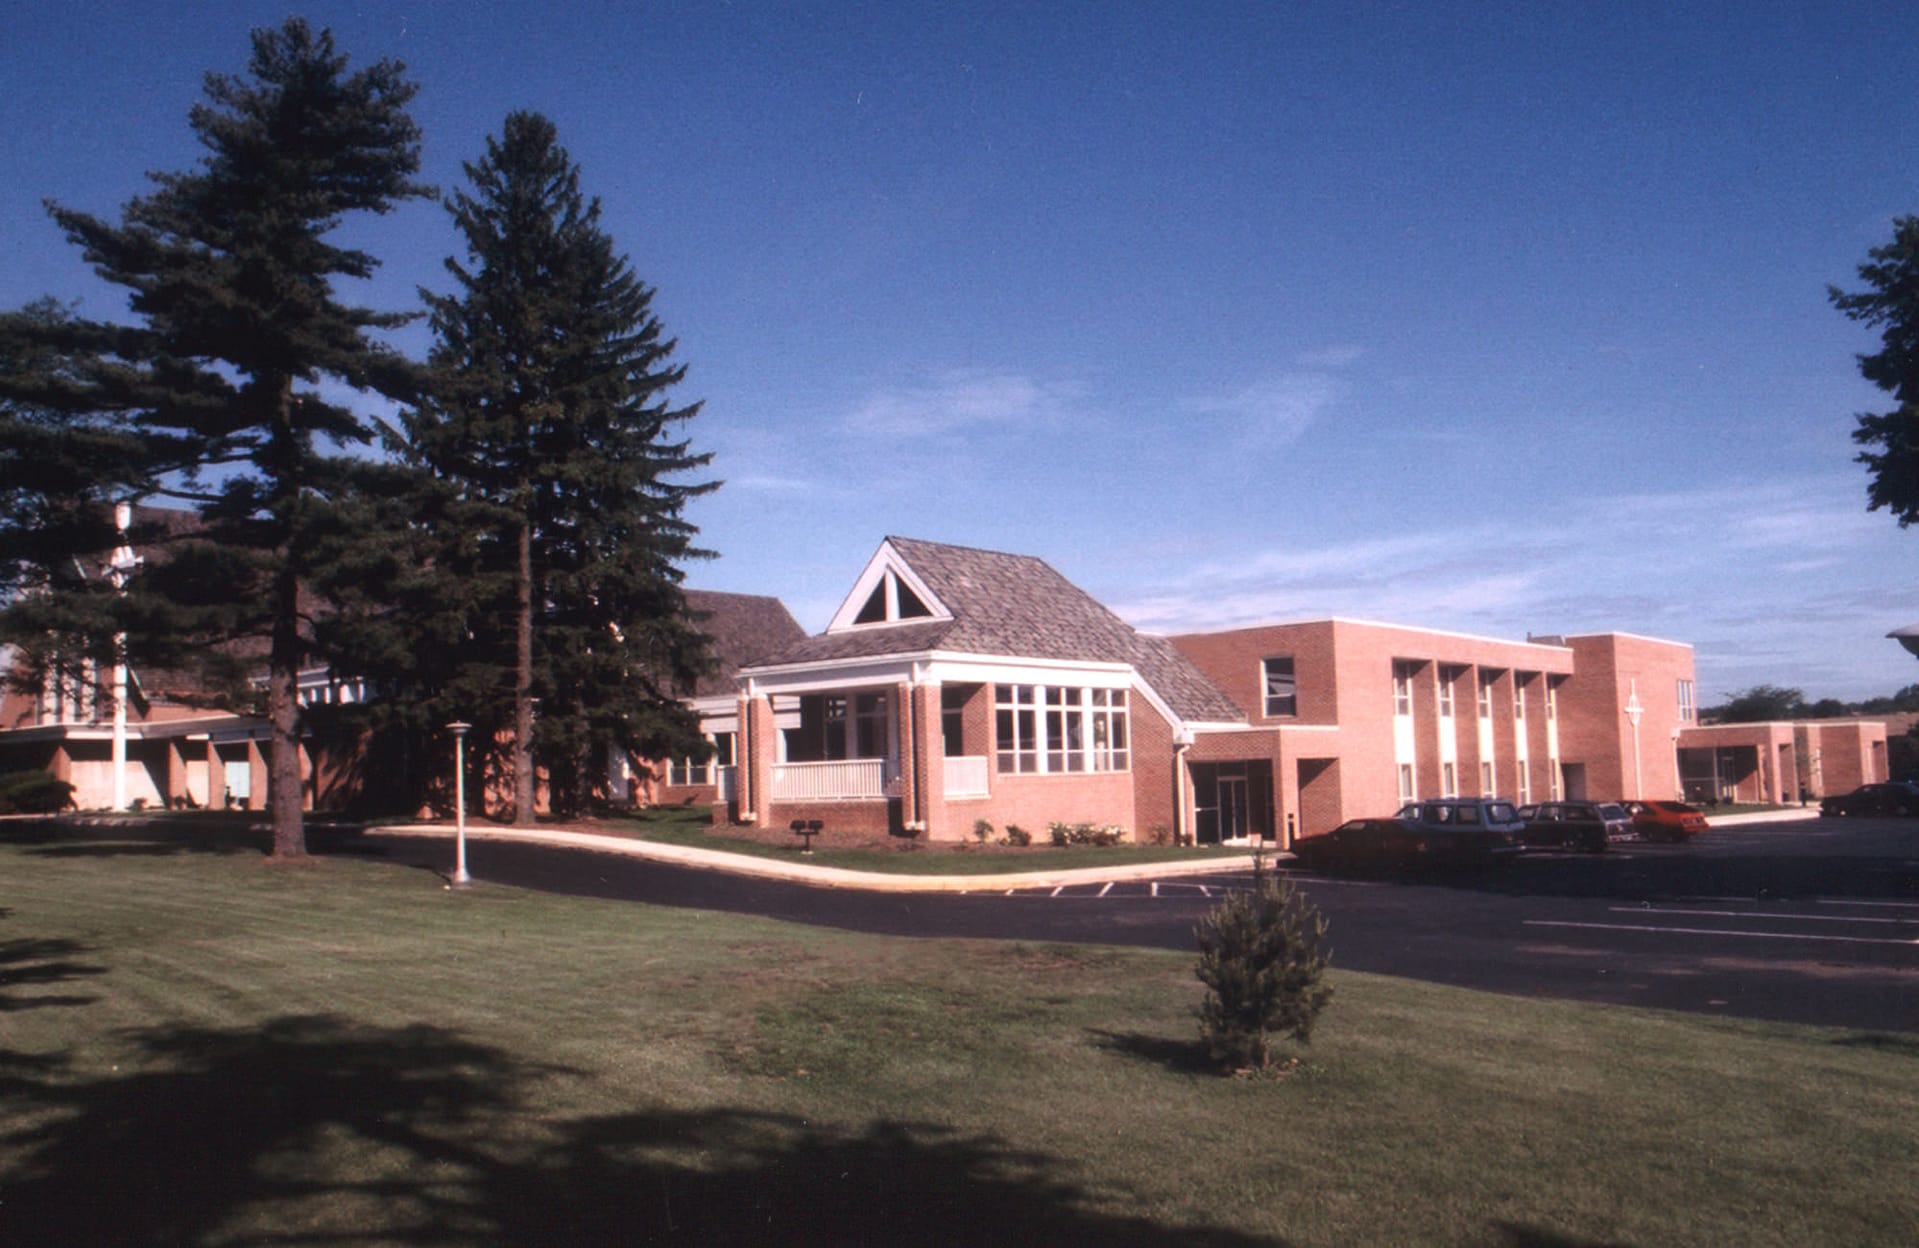
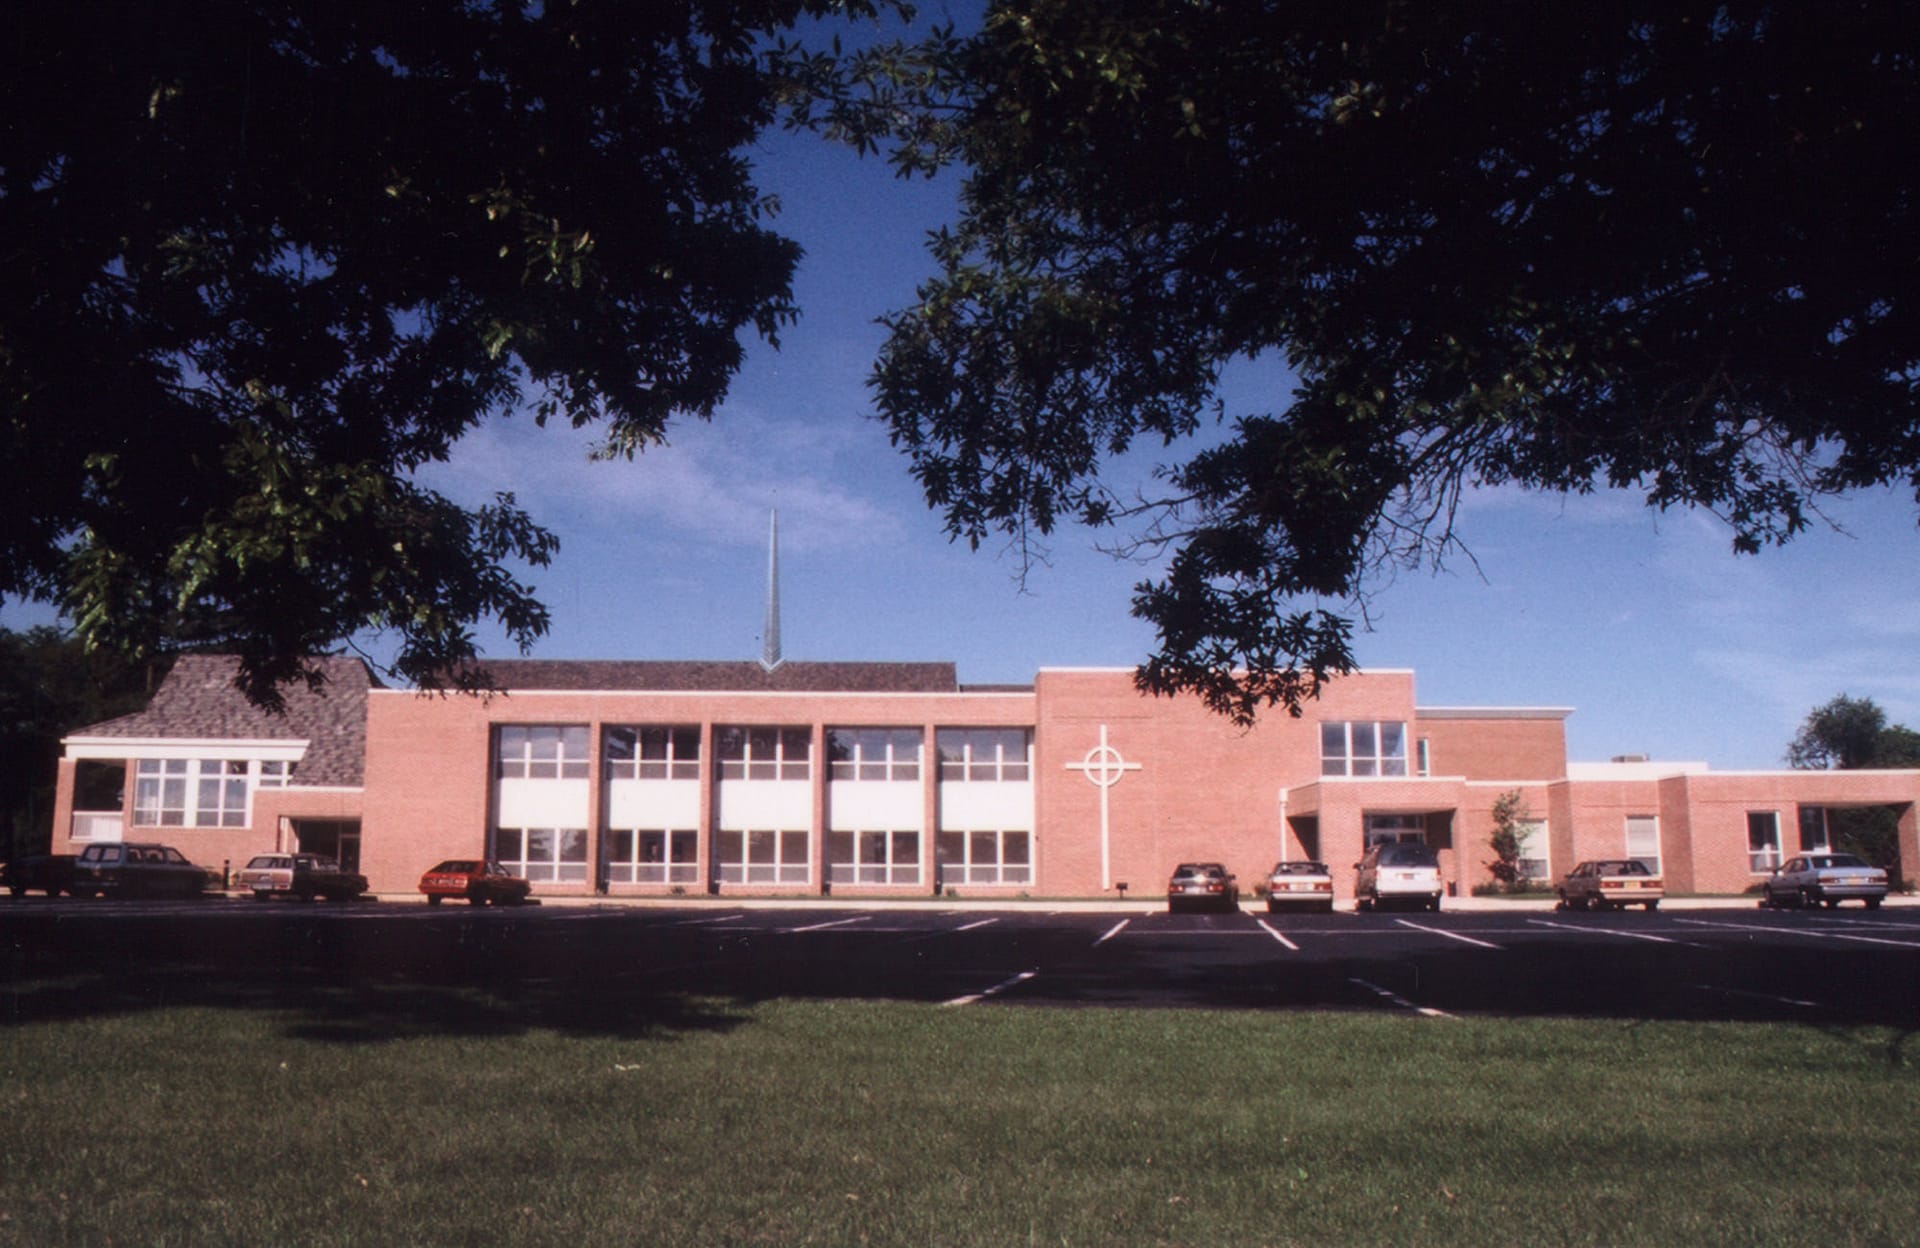
Located on a 10.93‑acre site in Allentown, Pennsylvania, the First Presbyterian Church campus is a multi‑building institutional complex serving worship, education, and fellowship functions. The campus includes the original sanctuary structure accompanied by supporting educational and assembly facilities arranged across expansive grounds. Its layout reflects incremental growth over time, with defined parking areas, pedestrian connections, and landscaped open space. The site context and scale allowed for coordinated modernization while maintaining visibility and continuity within the surrounding neighborhood.
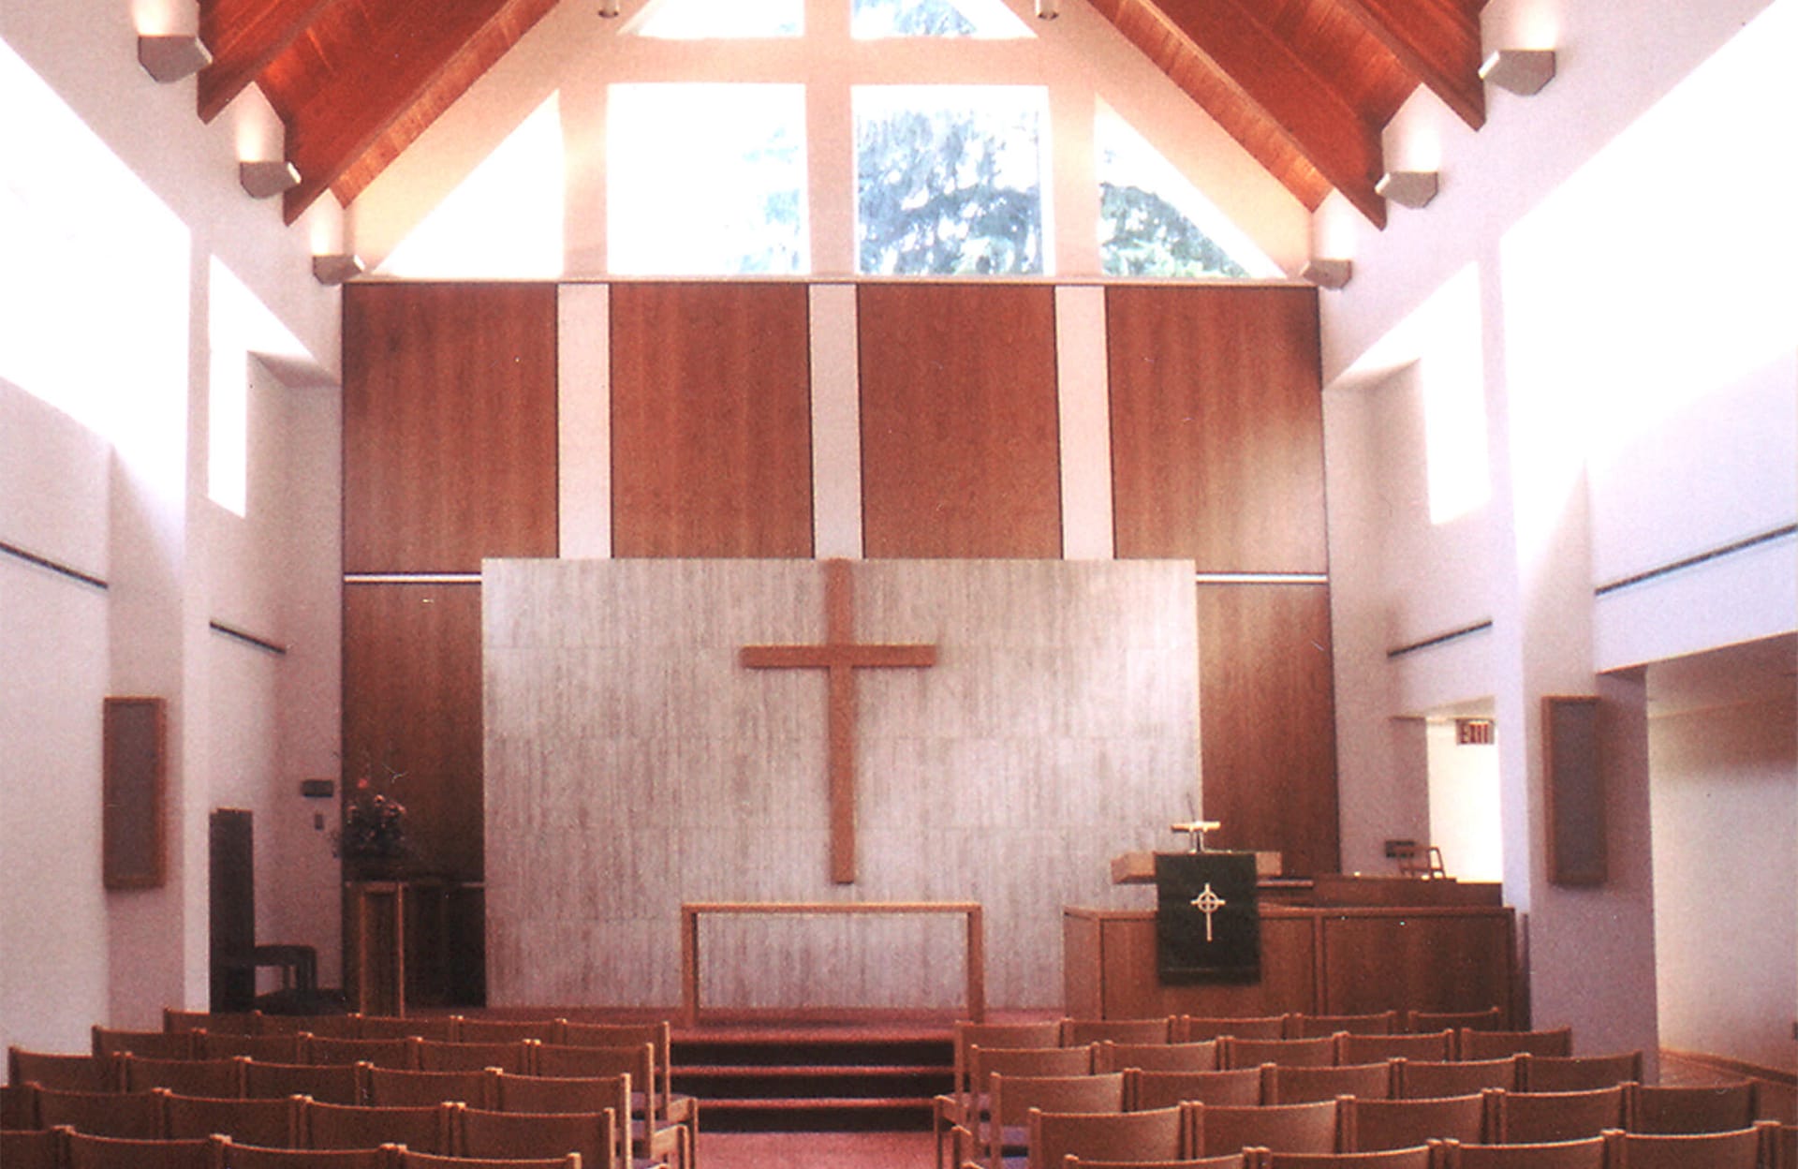
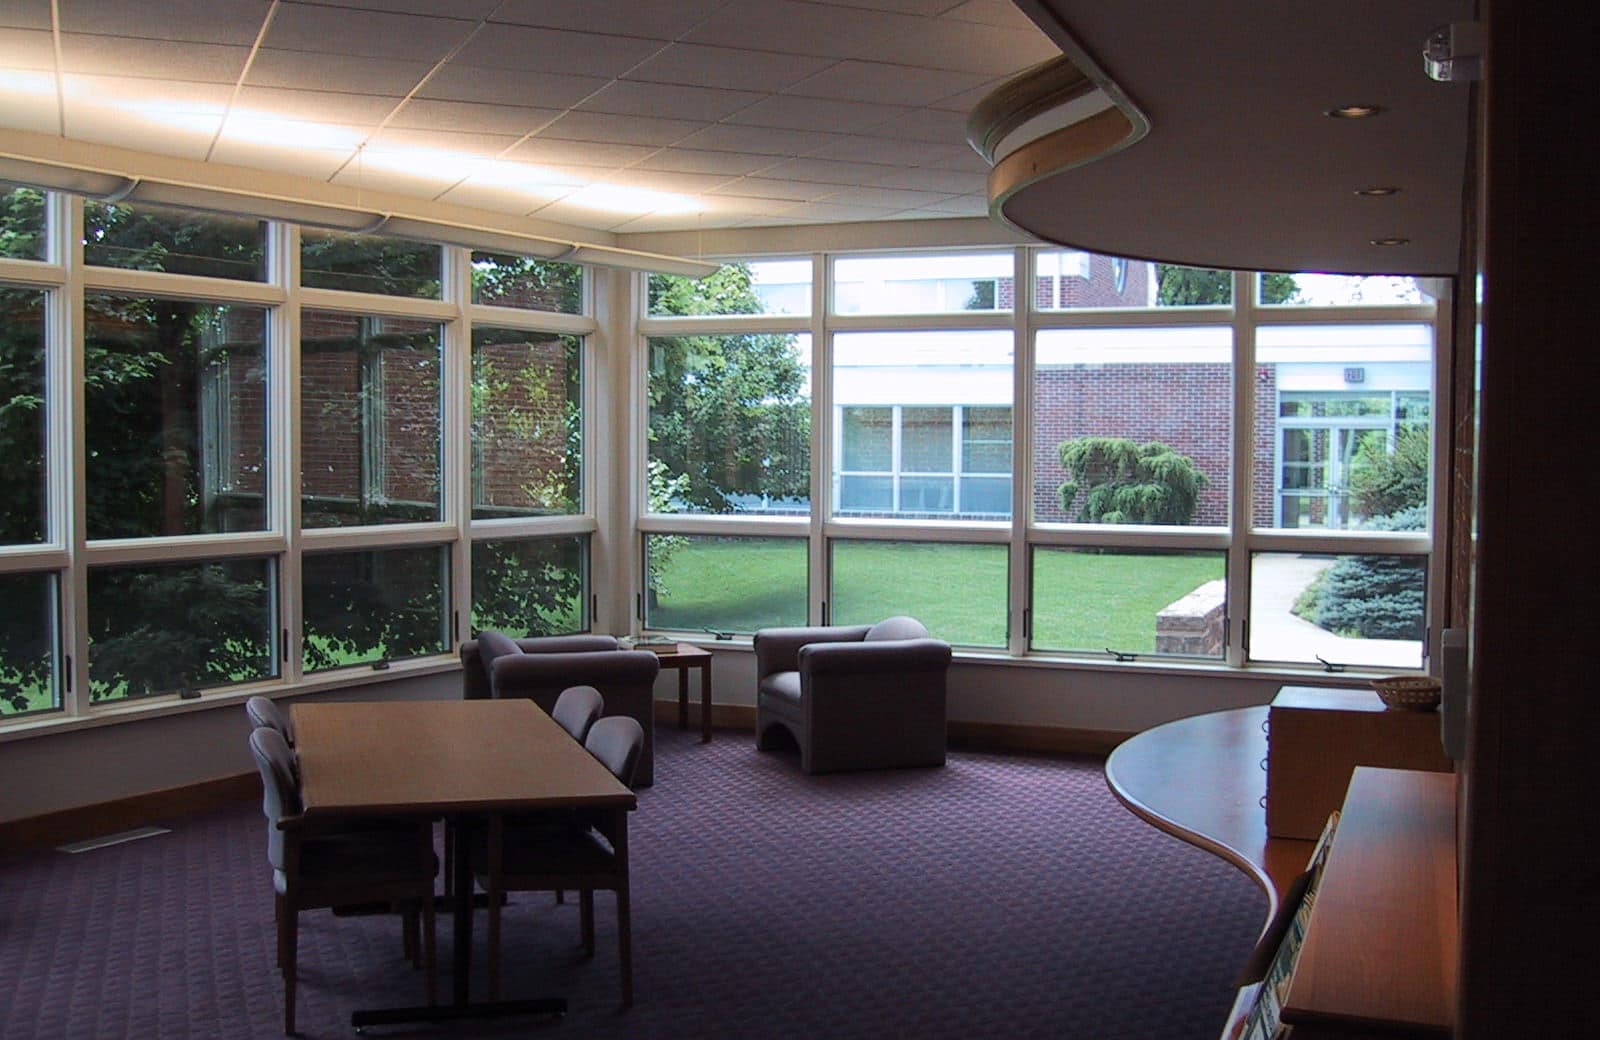
Pidcock served as architect and engineer for two major renovation and expansion projects on the church campus. Interior work reconfigured the existing sanctuary and classroom spaces, requiring careful coordination within the original structure during ongoing church use. New construction included meeting rooms, a commons, chapel, classroom wing, fellowship hall, and expanded library and office areas, integrated into the existing campus layout. Multi‑disciplinary coordination resolved structural connections, circulation, and phasing, resulting in a cohesive set of approvals and a unified campus environment.
Services Provided
- Site Planning and Design
- Subdivision and Land Development
- Entitlements and Permitting
- Water and Wastewater Engineering
- Stormwater Engineering
- Land Surveying and Geospatial Map
- Design and Planning
Project Details
- Client
- First Presbyterian Church of Allentown
- Location
- Allentown, PA
- Size
- 10.93 Acres