Da Vinci Science Center
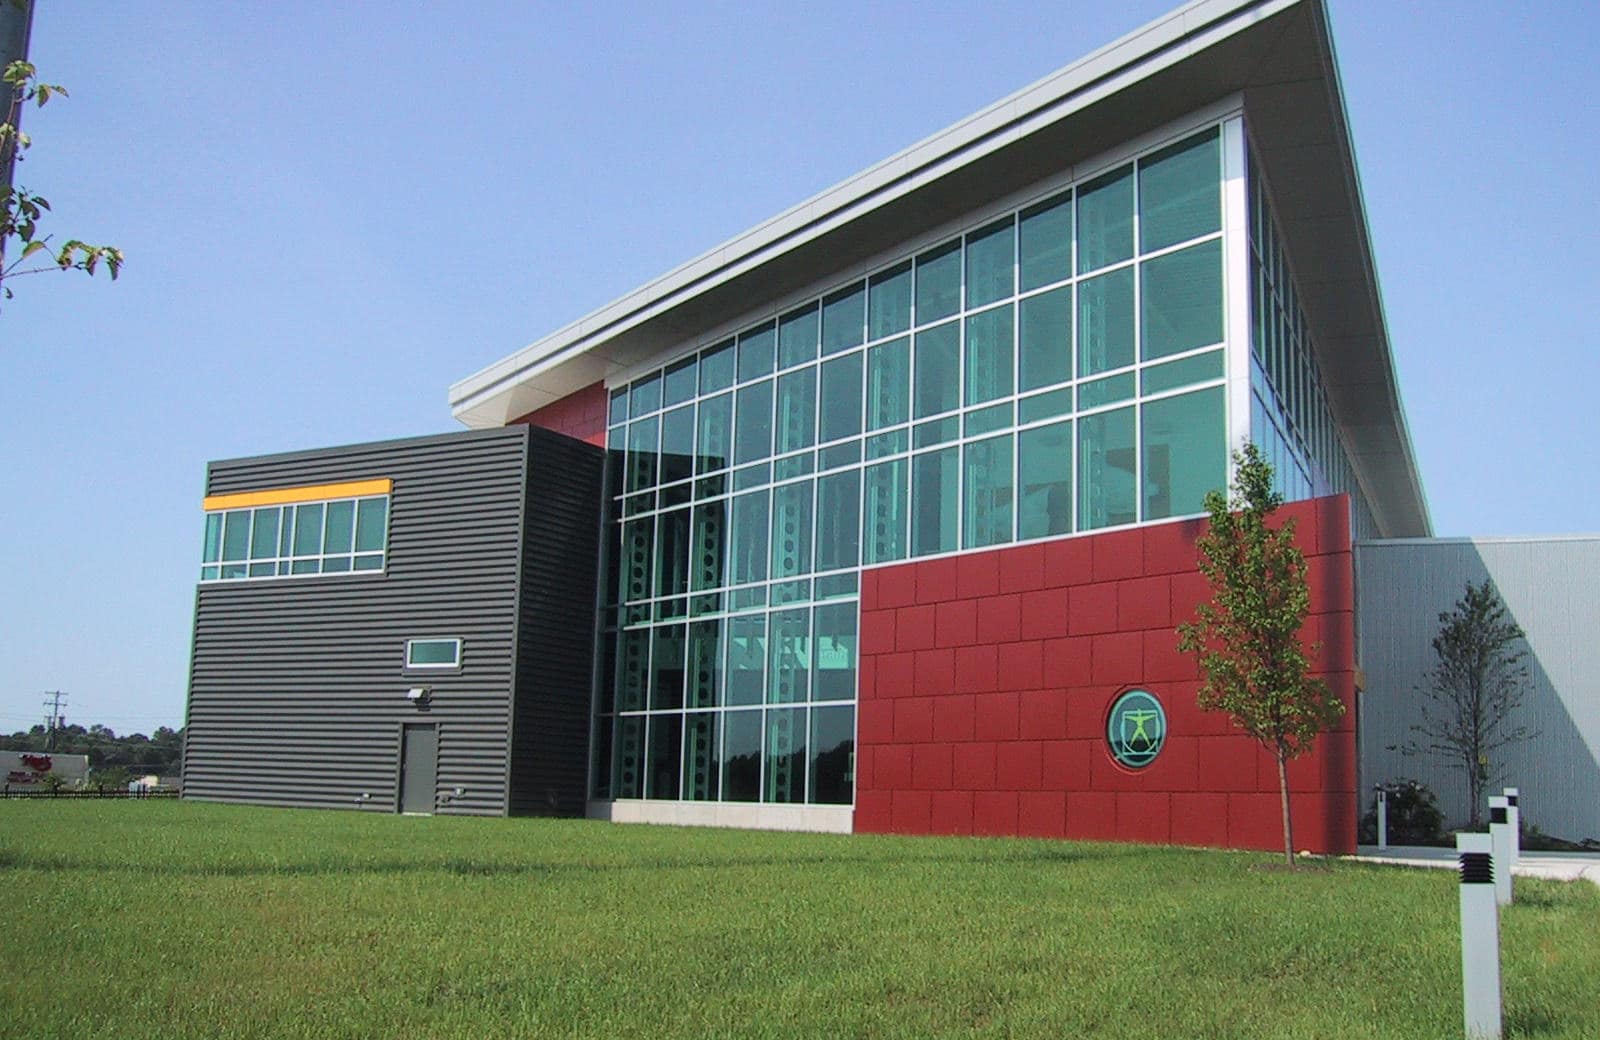
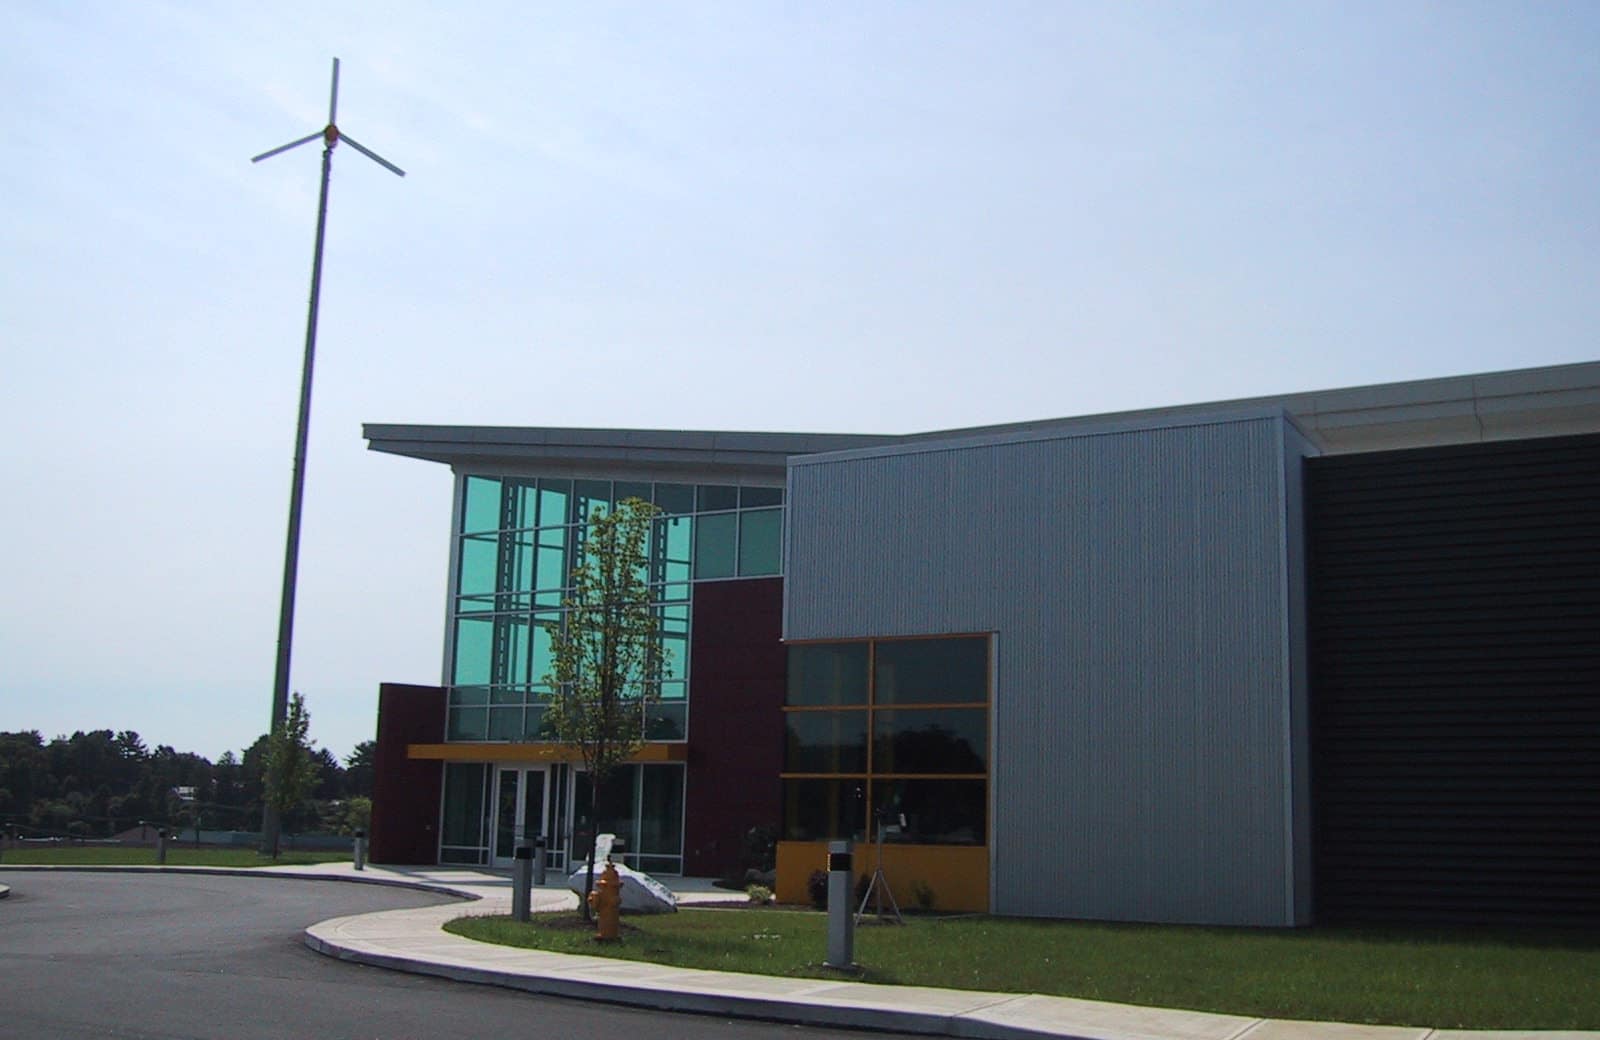
The original Da Vinci Science Center at Cedar Crest College transformed a one‑acre parcel at the corner of Hamilton Boulevard and Cedar Crest Boulevard into a 30,000‑square‑foot, two‑story regional science museum. The facility introduced hands‑on, interactive exhibits and became one of the area’s first destinations dedicated to STEM education for families and students. Its location within the college campus required thoughtful integration with existing circulation patterns, utilities, and campus character while accommodating high visitor activity.
As the civil engineer for the project, Pidcock provided architecture, land planning, site and civil engineering design, and permit acquisition services. Work included detailed site grading, utility coordination, and circulation planning to ensure the building functioned efficiently within a constrained footprint and met all regulatory requirements while delivering long-term educational and community value.
Services Provided
- Master Planning
- Site Planning and Design
- Subdivision and Land Development
- Entitlements and Permitting
- Water and Wastewater Engineering
- Stormwater Engineering
- Land Surveying and Geospatial Map
Project Details
- Client
- Cedar Crest College
- Location
- Allentown, PA
- Size
- 30,000 SF