Charles Chrin Community Center
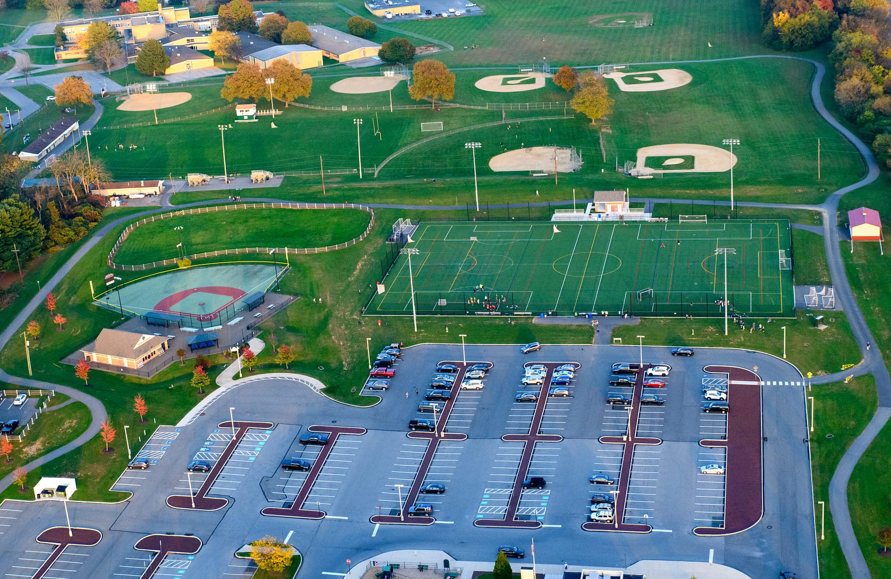
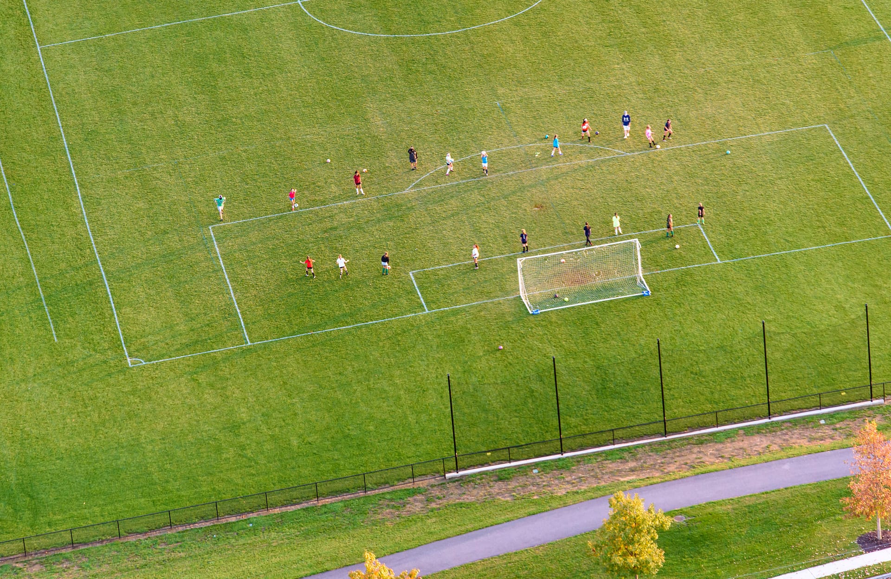
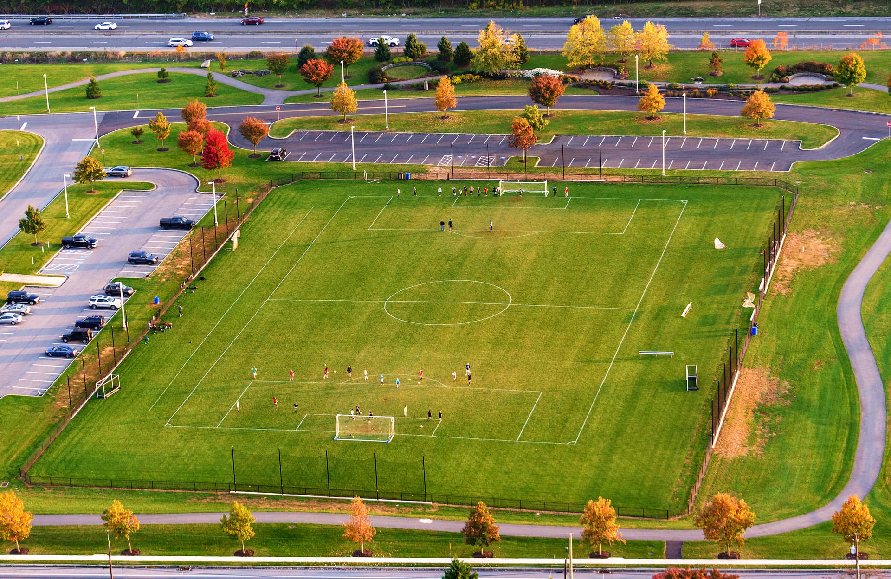
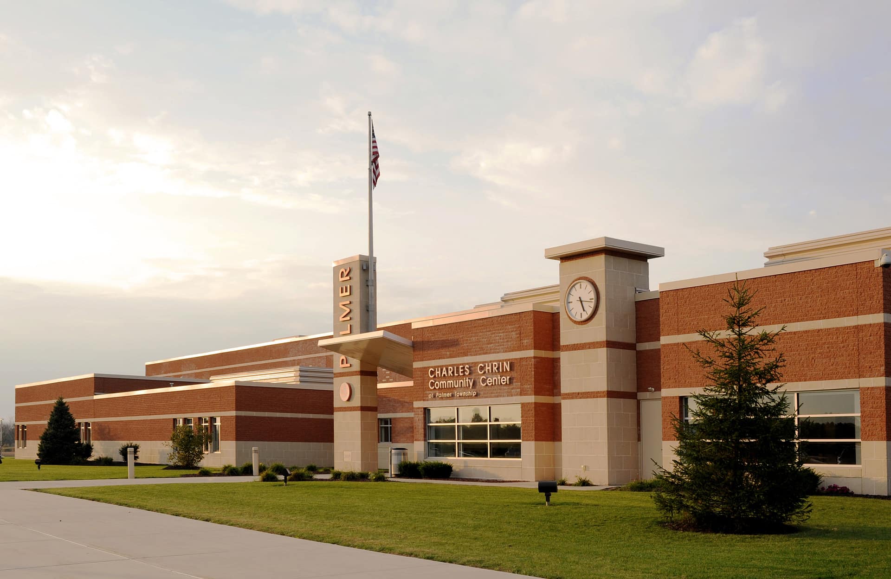
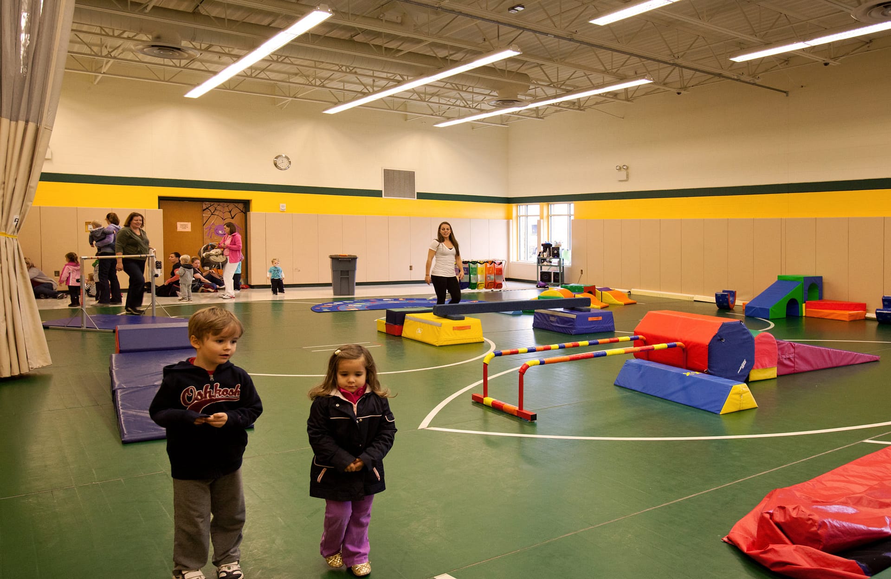
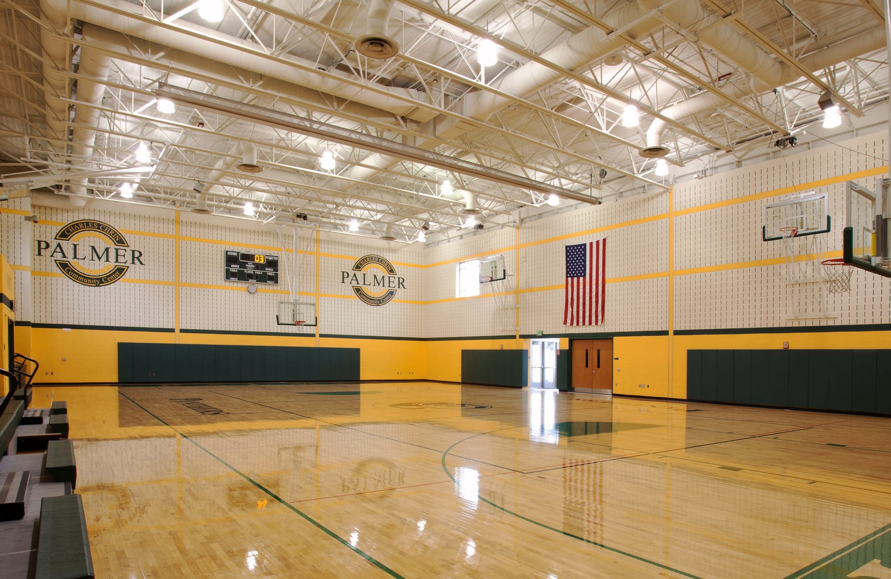
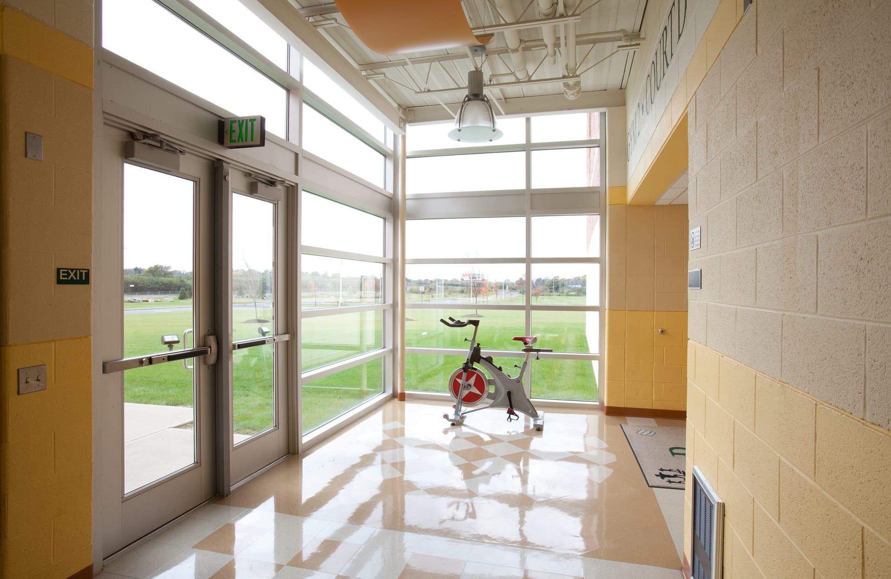
The Charles Chrin Community Center is a 36,000-square-foot facility situated at the heart of the 37-acre Chrin Center Campus. Designed as a hub for recreation and community engagement, the center offers expansive space for indoor sports, public meetings, workout facilities, and a welcoming snack bar. Its central location within the campus makes it a focal point for residents, providing opportunities for both organized activities and informal gatherings that strengthen community ties.
Pidcock led architectural design, land planning, site and civil engineering, and permitting for the project from early concept through construction. The work required coordinating building placement within an active campus, addressing grading transitions, utility routing, and pedestrian circulation to connect new facilities with existing indoor and outdoor amenities. Regulatory approvals were secured through coordination with municipal agencies while maintaining project phasing and access. The integrated design and entitlement process resulted in a facility fully embedded in the campus framework with capacity for future adaptation.
Services Provided
- Master Planning
- Feasibility and Due Diligence
- Site Planning and Design
- Subdivision and Land Development
- Entitlements and Permitting
- Transportation Engineering
- Water and Wastewater Engineering
- Municipal Engineering
- Stormwater Engineering
- Land Surveying and Geospatial Map
- Design and Planning
- Technical Documentation
- Project Delivery
Project Details
- Client
- Palmer Township
- Location
- Palmer Township, PA
- Size
- 10,200 SF