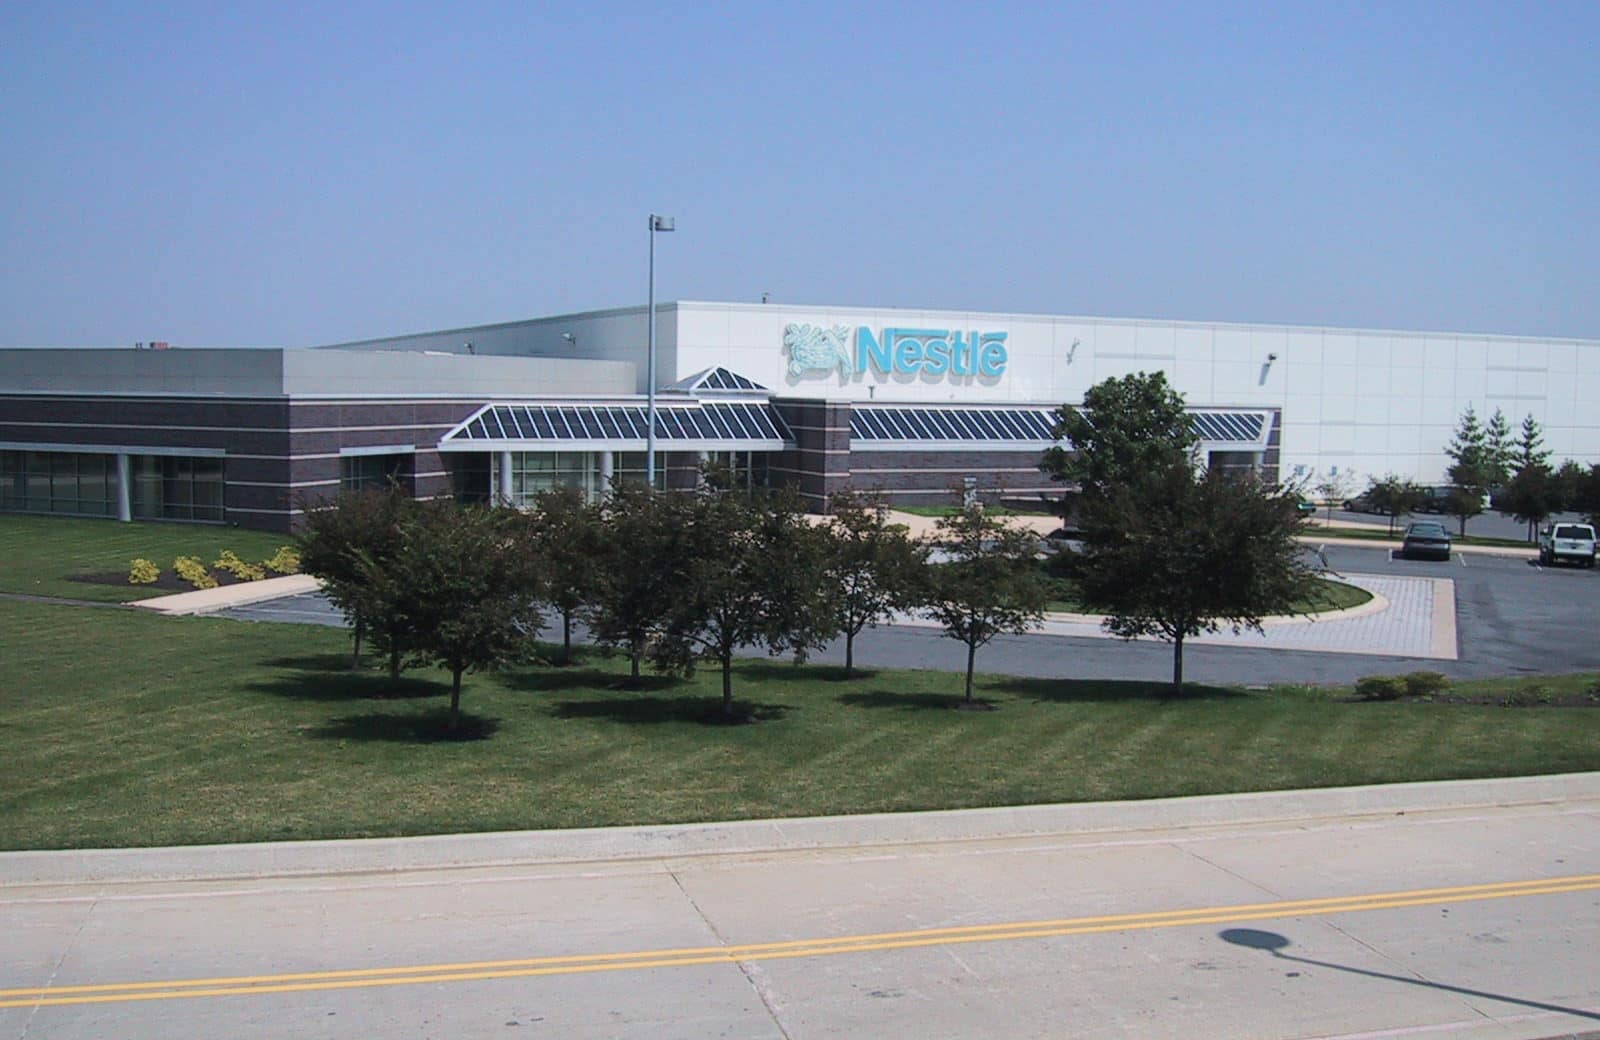
Nestlé USA Regional Distribution Center
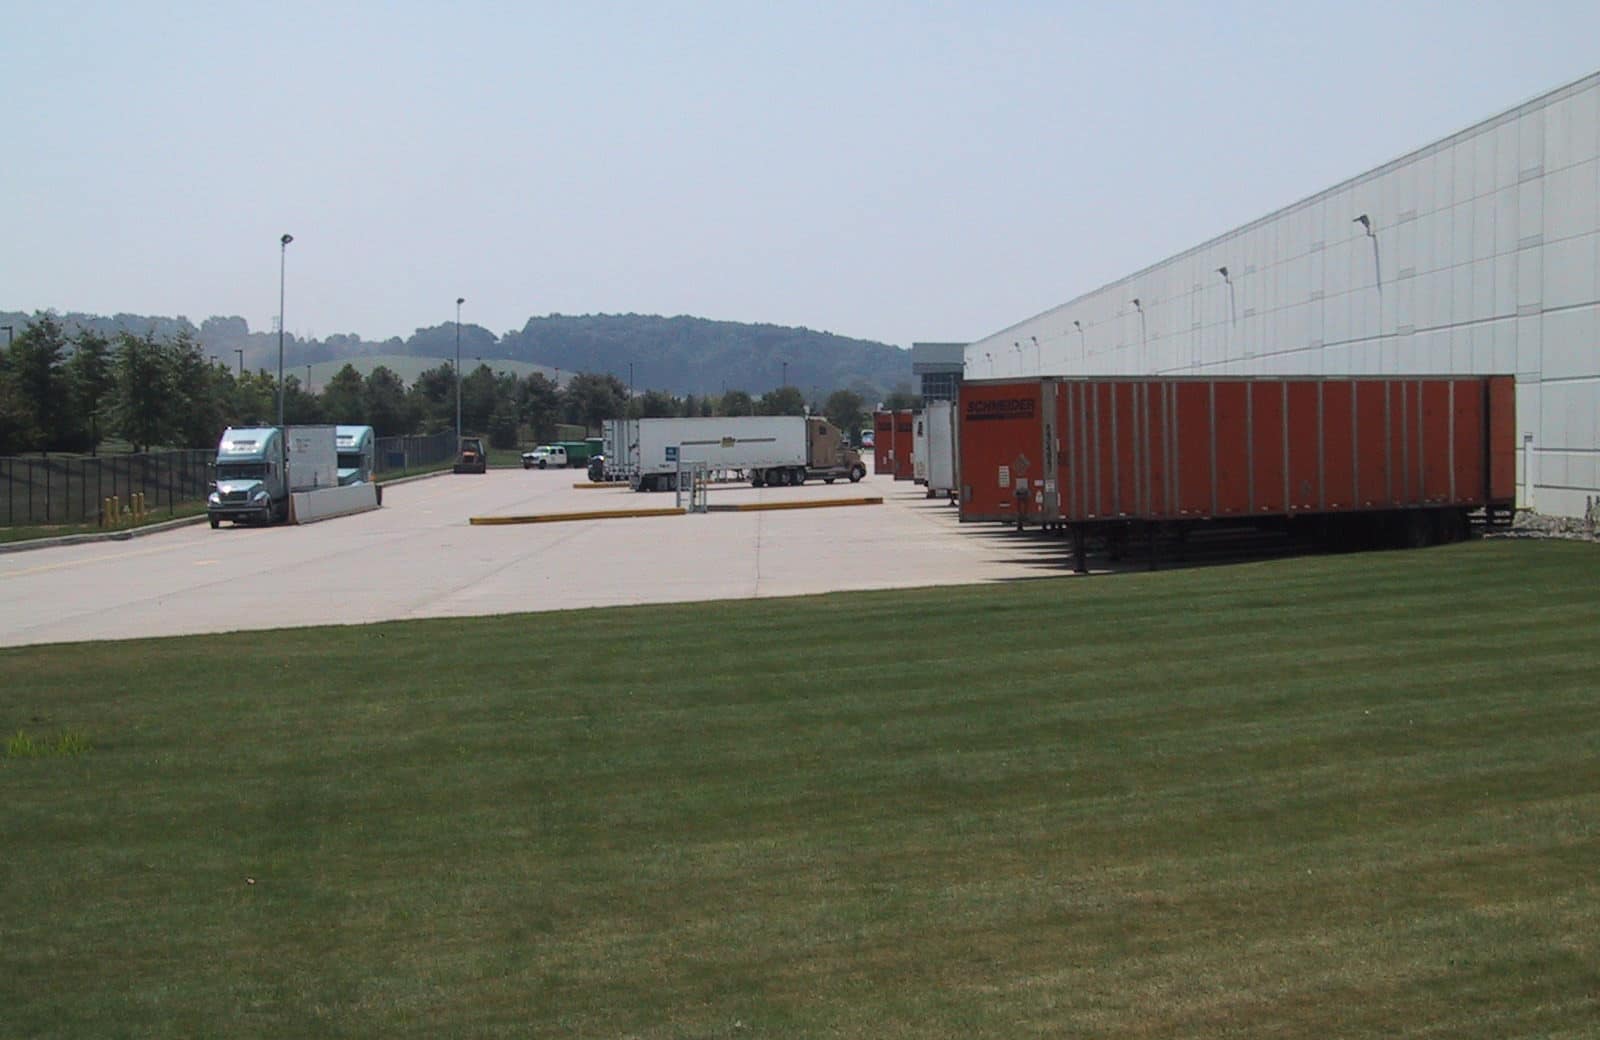
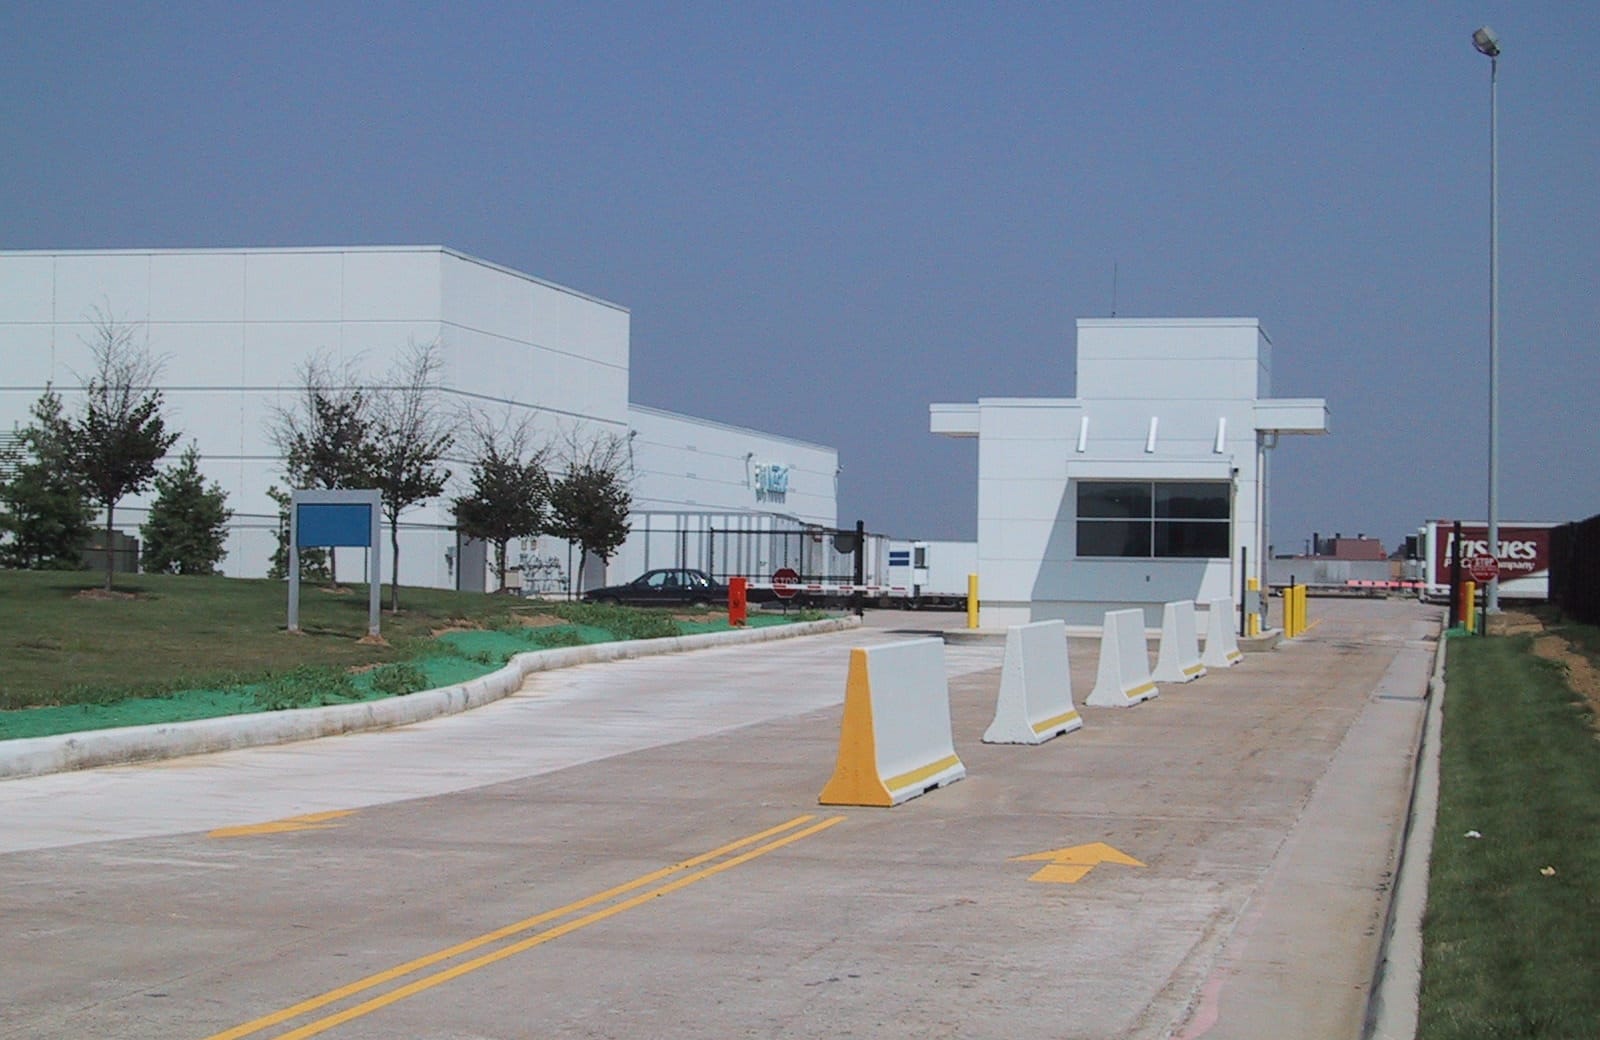
The Nestlé USA Distribution Center is a 1,045,153‑square‑foot industrial facility located in the Lehigh Valley, Pennsylvania, developed for large‑scale warehousing and distribution operations. The building is configured for high‑volume logistics, with integrated rail service extending directly into the structure and multiple truck loading areas connected to the regional highway network. The site includes extensive trailer storage, parking, and circulation areas arranged around the building footprint. The layout also accommodates a planned 500,000‑square‑foot future expansion within the overall site.
Pidcock served as land planner and civil engineer for the Nestlé USA Distribution Center, providing site/civil engineering design, traffic planning, and permitting for the large‑scale logistics facility. The work addressed intensive truck and rail operations, requiring coordinated design of loading areas, internal circulation, and rail integration within the building footprint. A significant challenge involved securing 42 separate permits within a four‑month schedule, necessitating concurrent agency coordination and expedited reviews. Pidcock aligned site design, stormwater systems, and infrastructure with regulatory requirements, enabling timely approvals and construction start.
Services Provided
- Master Planning
- Feasibility and Due Diligence
- Site Planning and Design
- Subdivision and Land Development
- Entitlements and Permitting
- Transportation Engineering
- Water and Wastewater Engineering
- Stormwater Engineering
- Land Surveying and Geospatial Map
Project Details
- Client
- Nestlé USA
- Location
- Upper Macungie Township, PA
- Size
- 1,045,153 SF