Murray H. Goodman Stadium
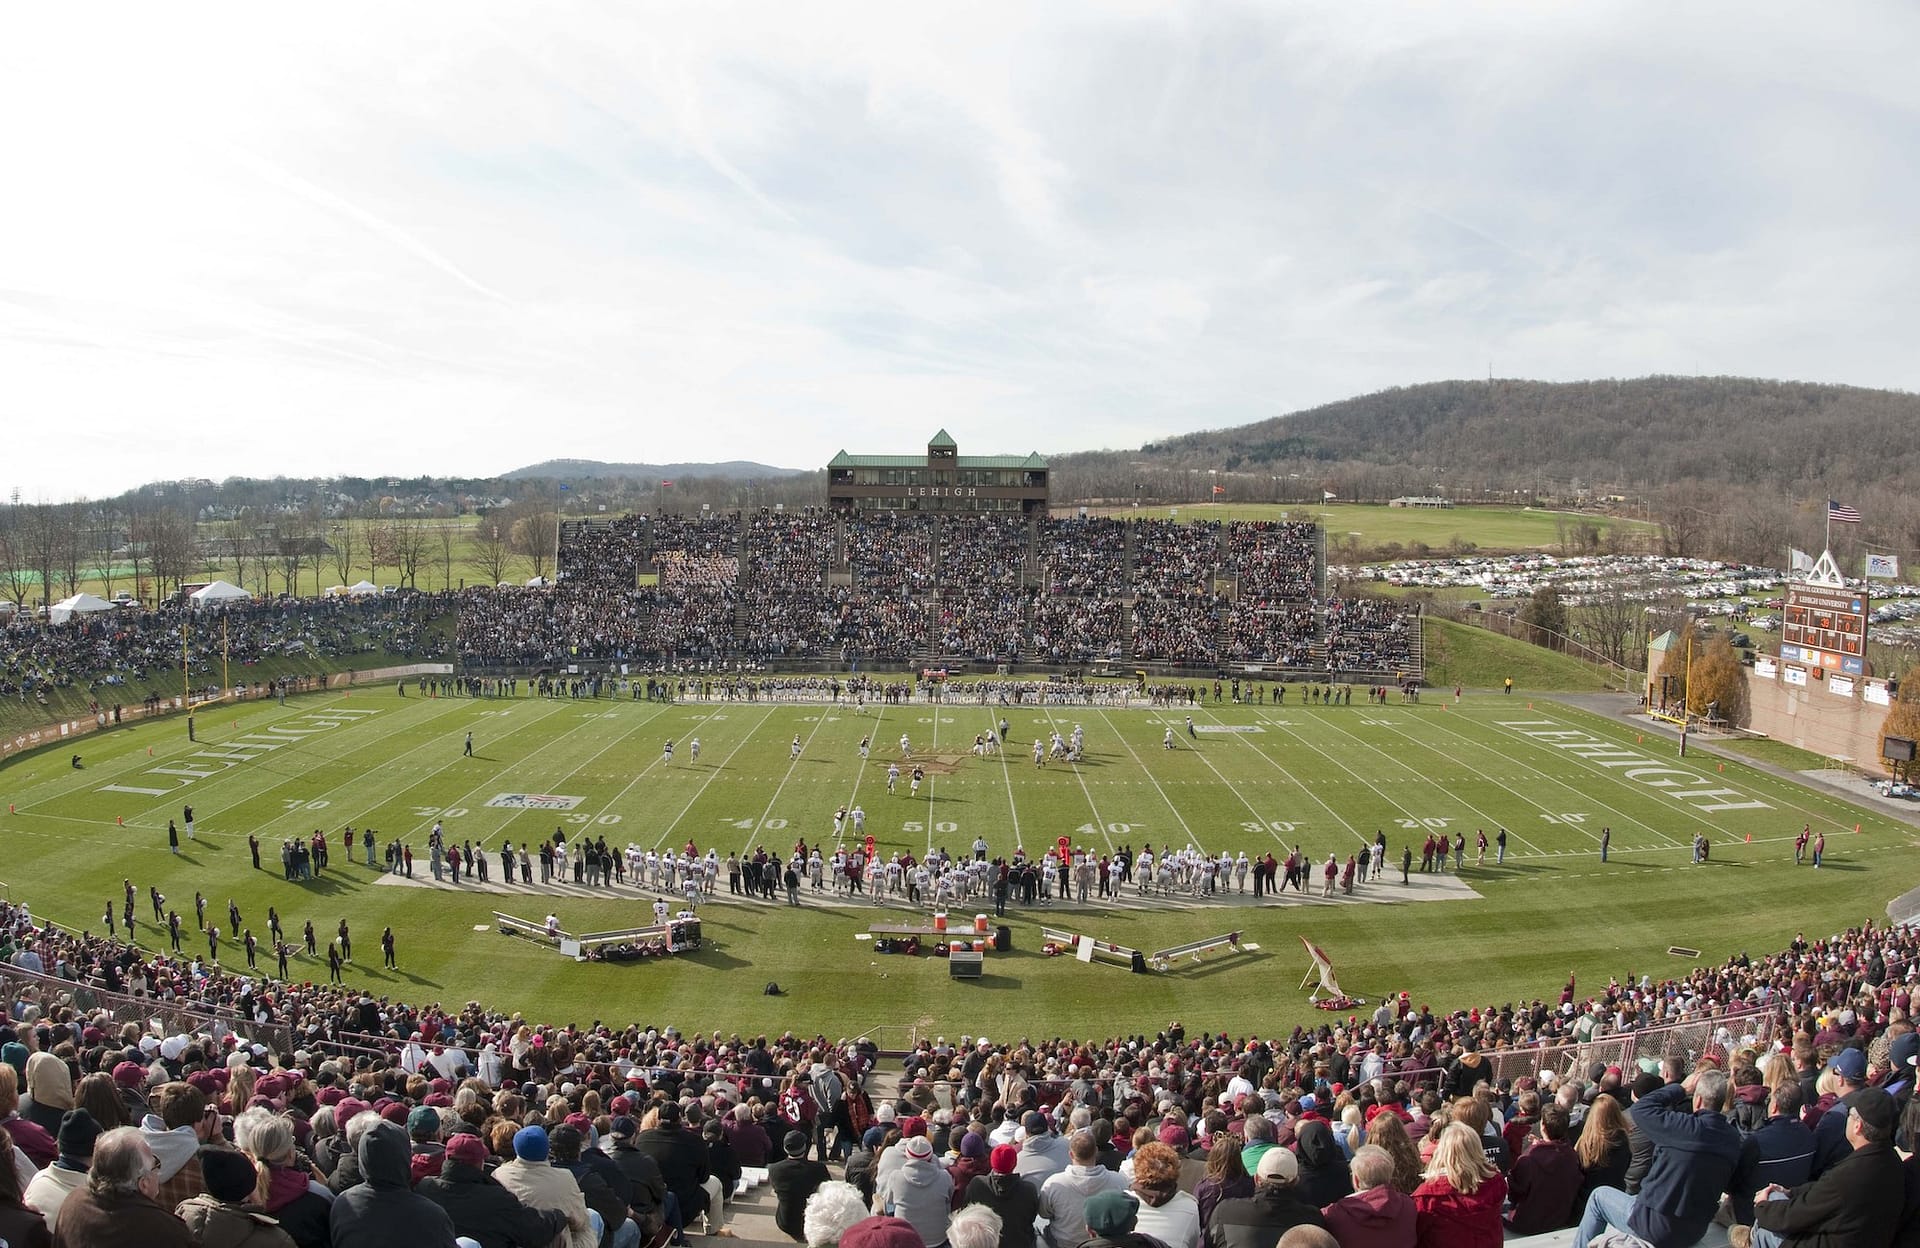
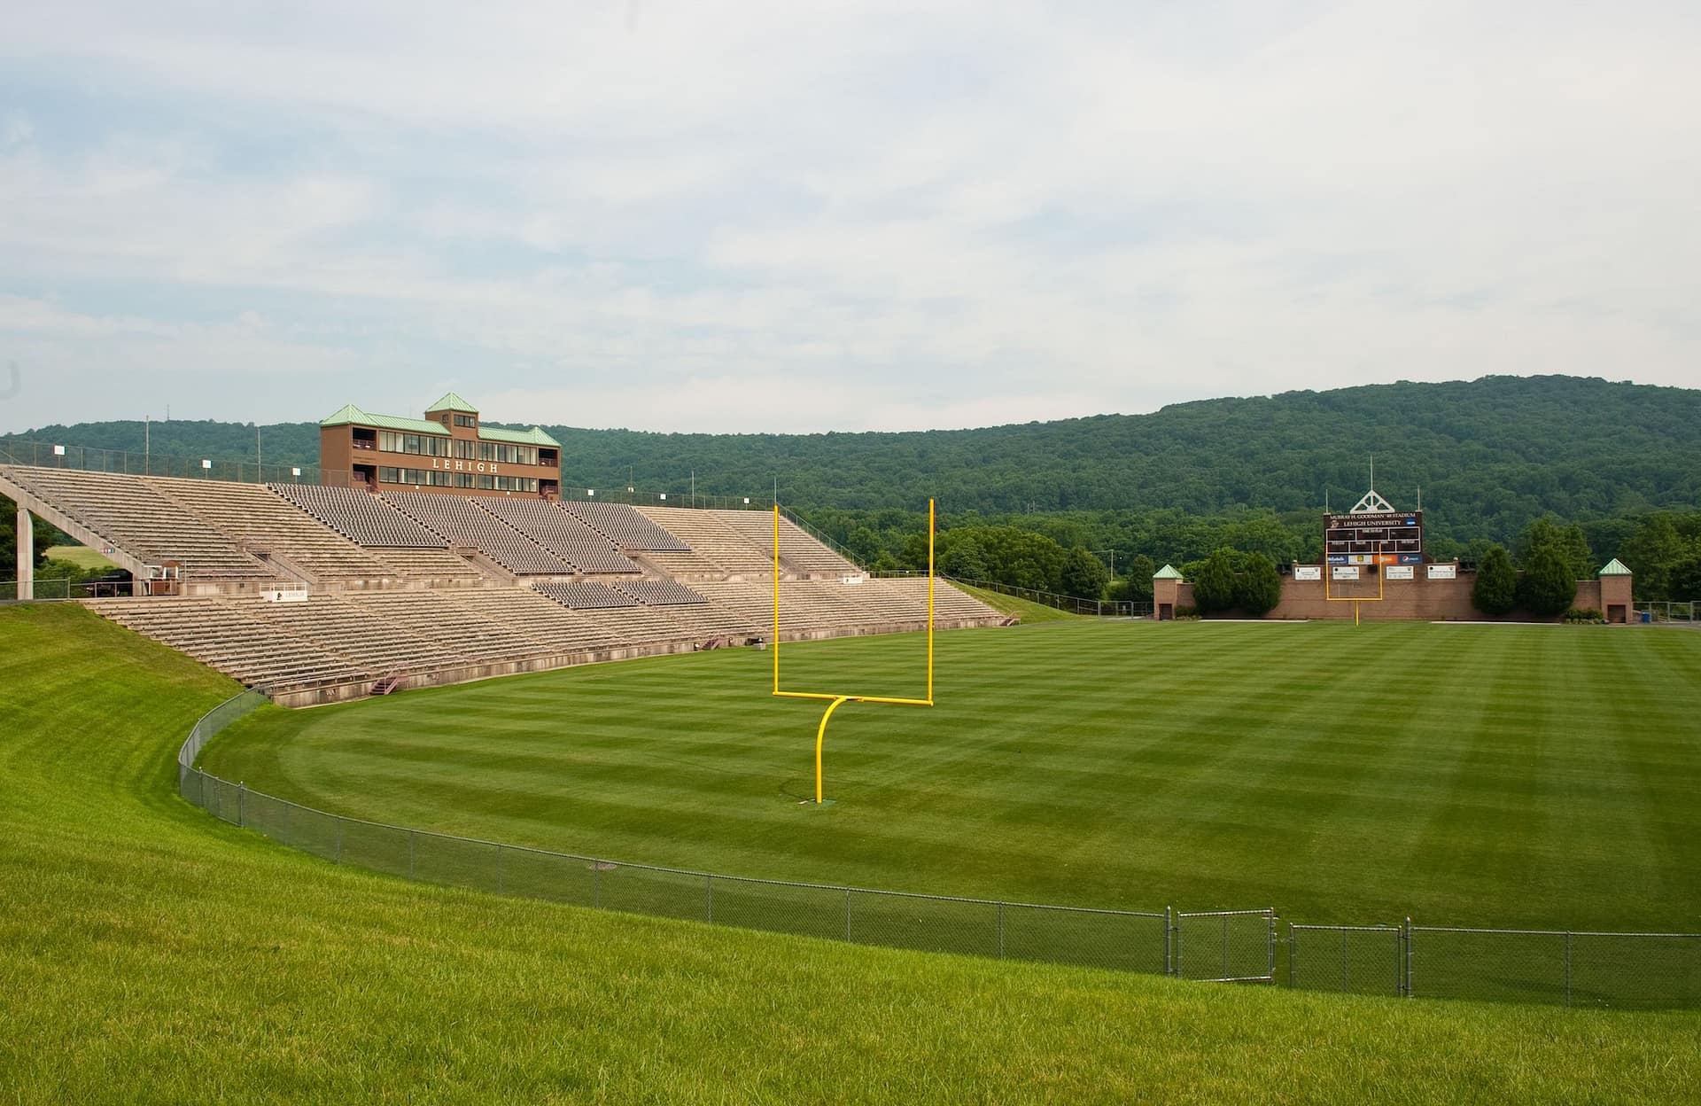
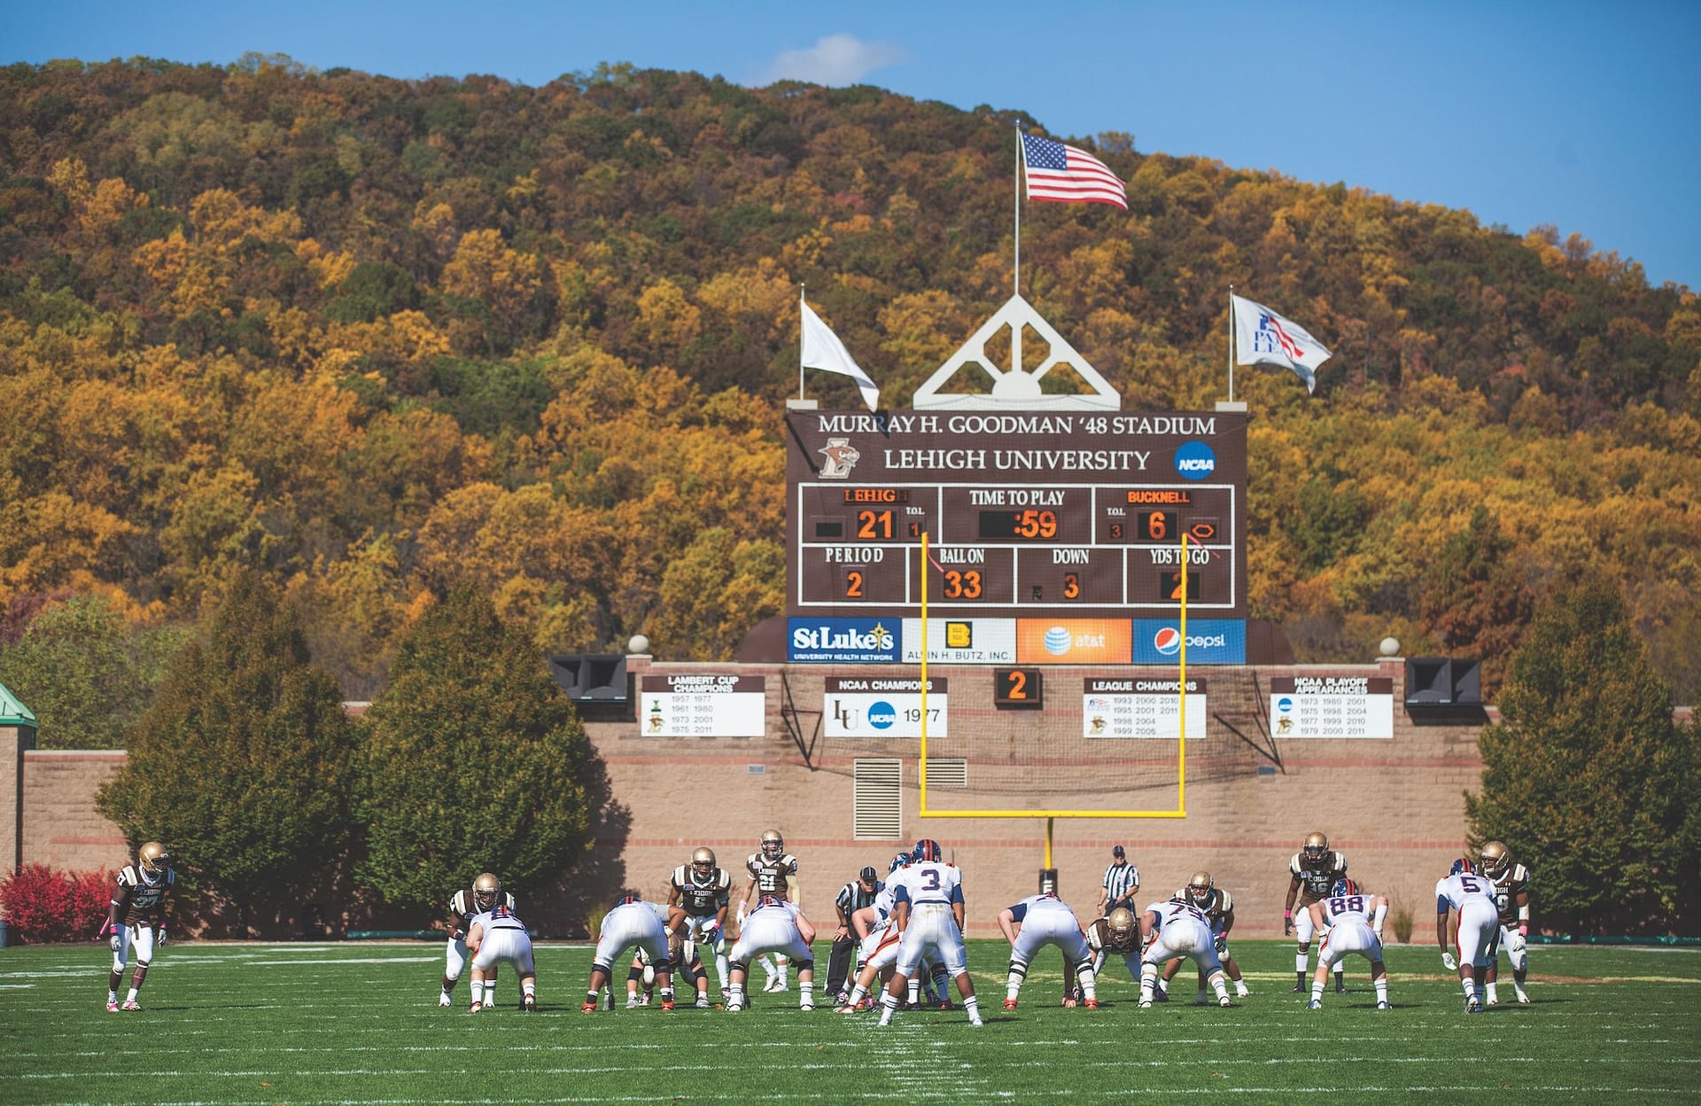
Set on Lehigh University’s Goodman Campus at the base of South Mountain in Bethlehem, Pennsylvania, Murray H. Goodman Stadium is an outdoor football facility completed in 1988. The stadium seats approximately 16,000 spectators, with attendance exceeding 19,000 during major events. It is organized around a tiered concrete and steel seating bowl with aluminum bench seating, oriented toward the mountain backdrop and partially integrated into the sloping site. Program spaces—including locker rooms, concessions, restrooms, equipment areas, and an athletic training center—are located beneath and around the stands. The site includes surface parking and roadway access from nearby Interstate 78, connecting it to the surrounding athletic campus.
Pidcock provided site/civil engineering, structural engineering, and traffic planning for the Goodman Campus stadium, including land development, stormwater management, a field house, parking areas, stadium layout, and an access drive. Work addressed the sloped South Mountain site by integrating grading, drainage, and seating geometry while aligning primary access with Interstate 78. The team coordinated multi-discipline design and traffic circulation to manage peak event volumes. Approvals were secured for stormwater and site improvements within the campus framework.
Services Provided
- Master Planning
- Site Planning and Design
- Subdivision and Land Development
- Entitlements and Permitting
- Water and Wastewater Engineering
- Stormwater Engineering
- Land Surveying and Geospatial Map
Project Details
- Client
- Lehigh University
- Location
- Bethlehem, PA
- Size
- 16,000-seat stadium within 500-acre plot