Lehigh Valley Hospital – Hecktown Oaks
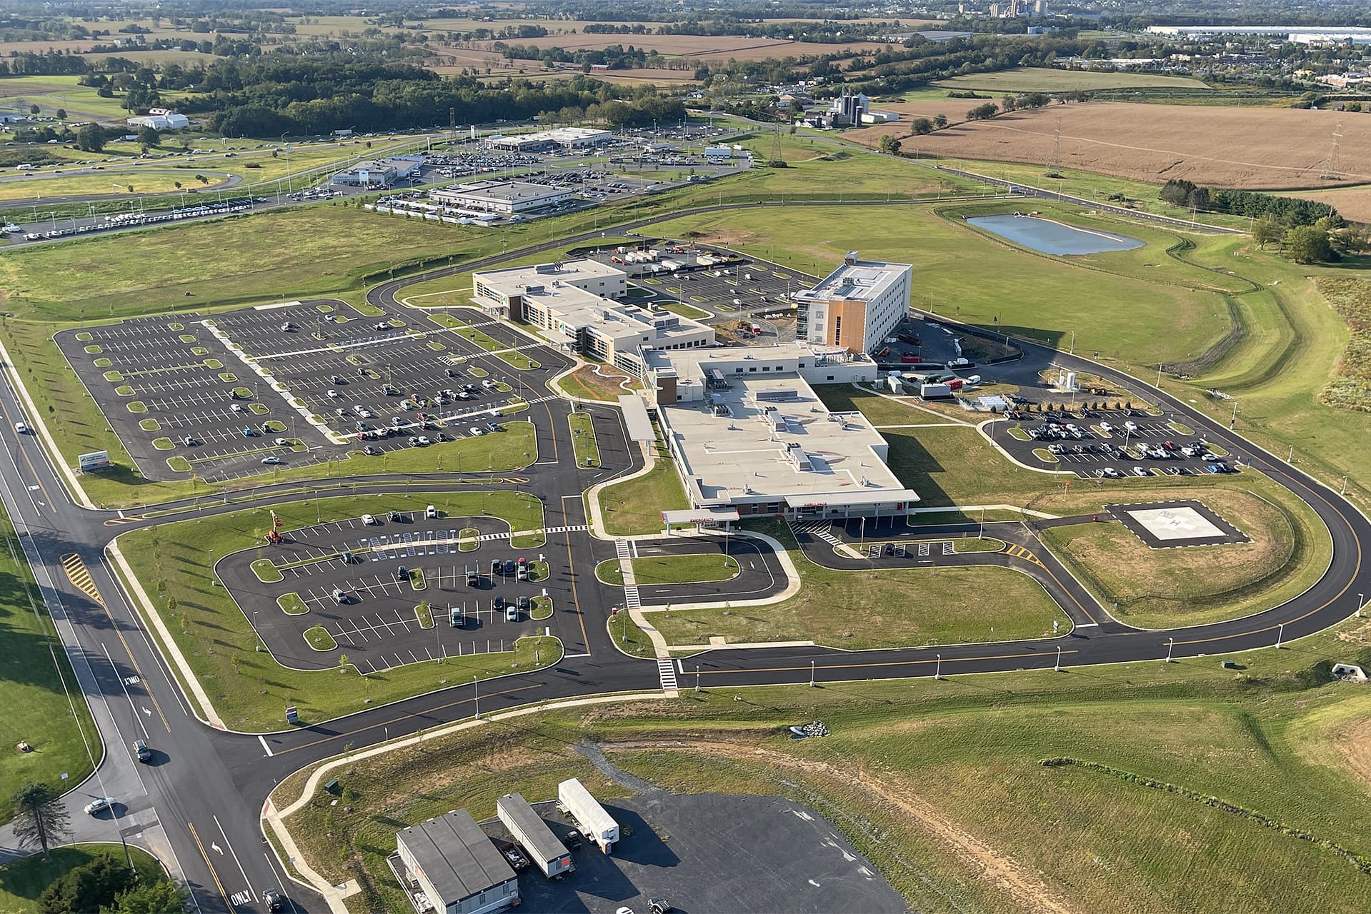
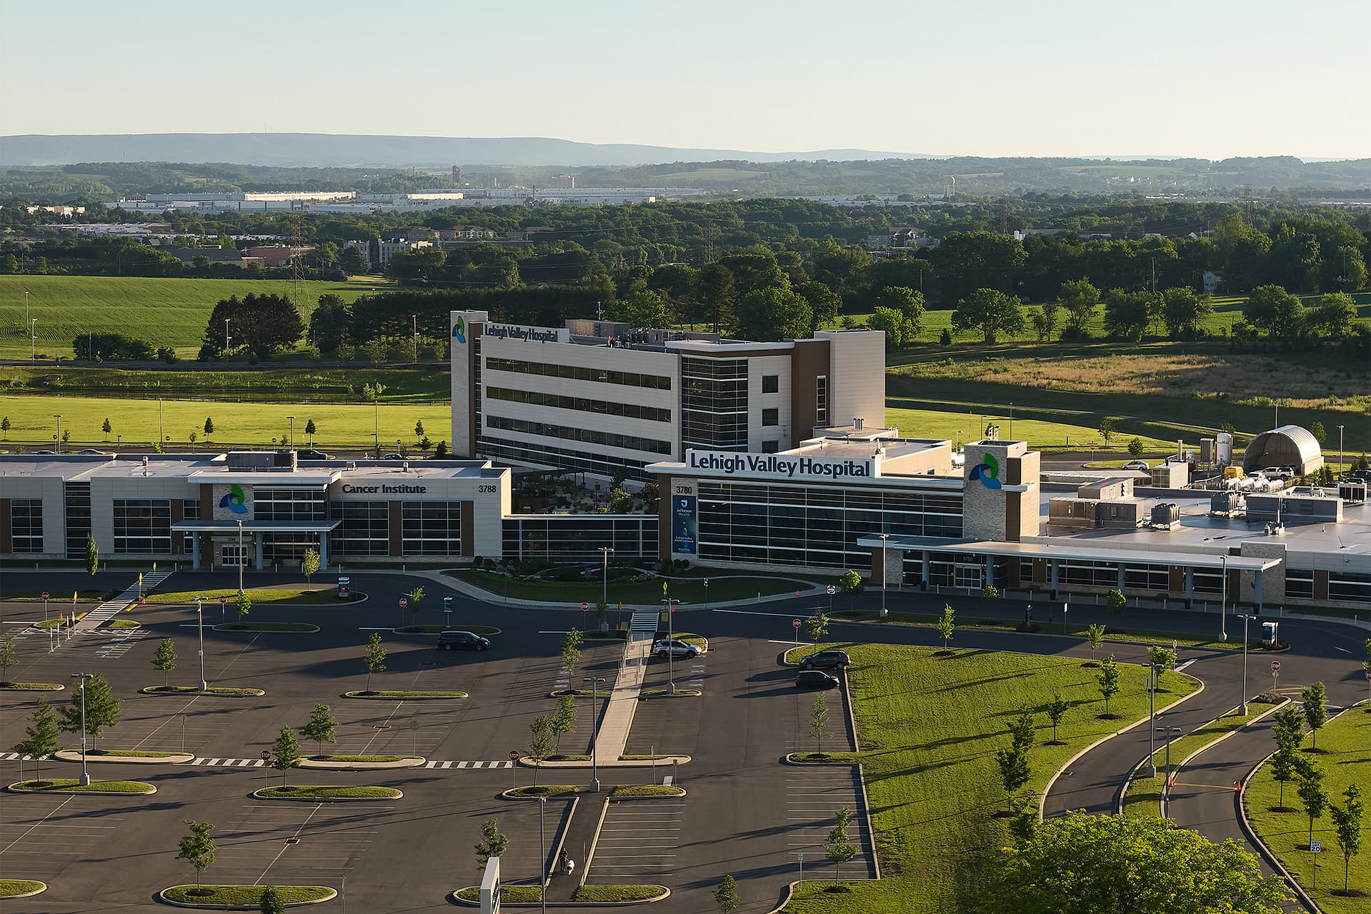
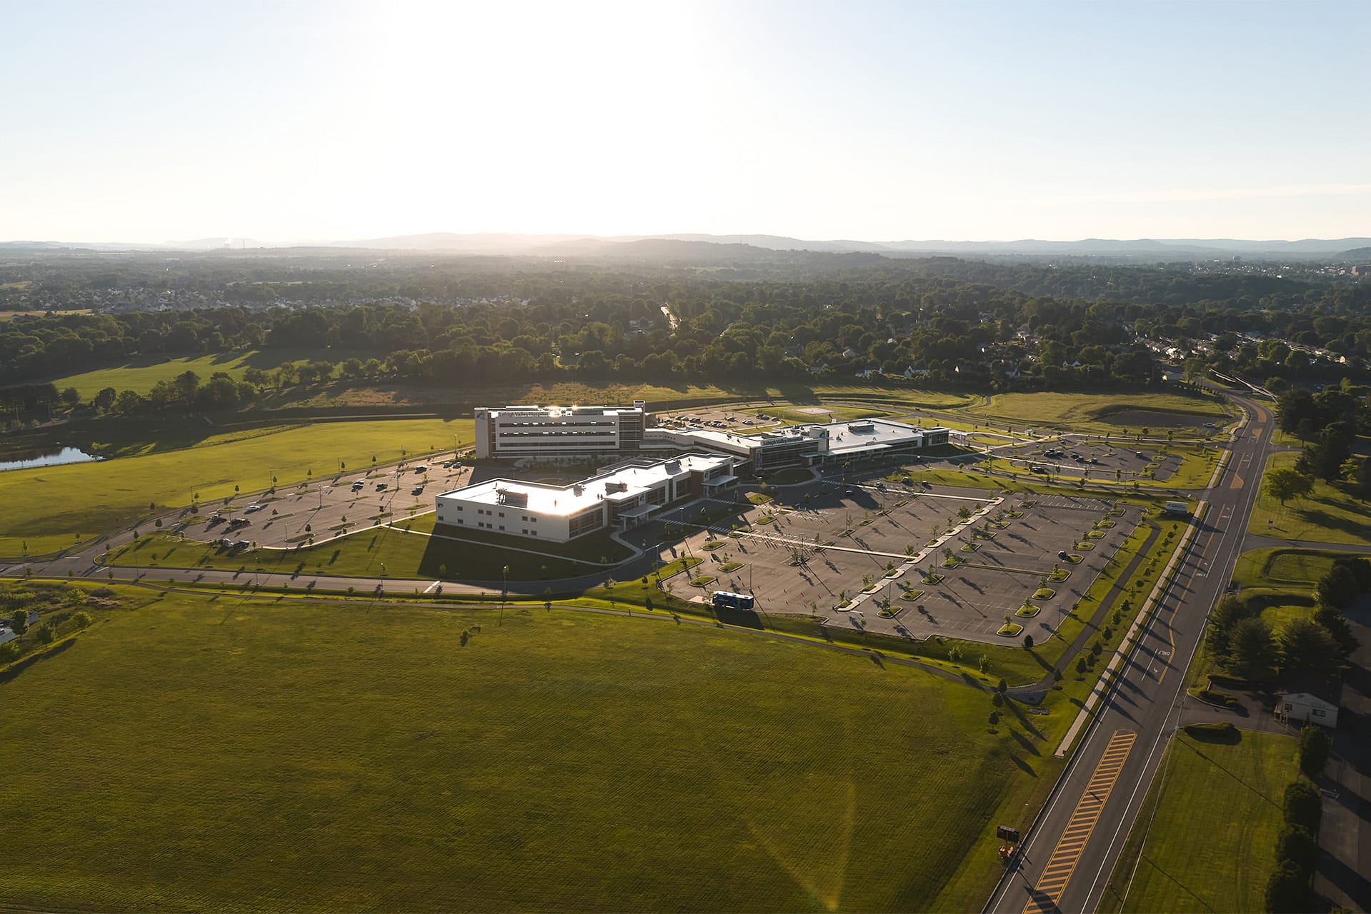
The 81-acre campus includes a 201,000 square foot hospital, a 35,000 square foot Lehigh Valley Cancer Institute, and a 60,000 square foot health center, all located just off Route 33 for convenient access. The emergency department features 20 bays, including four dedicated to pediatric care, and observation units designed to handle both adult and behavioral health needs. Recognized as a Level IV Trauma Center, the facility provides advanced stroke care and has earned The Joint Commission’s Gold Seal of Approval® as a Primary Stroke Center.
Pidcock served as civil engineer and traffic planner for a hospital campus project, providing land planning, site/civil engineering design, traffic analysis, and permitting. The scope included internal roadway connections, parking and drop‑off areas, utility coordination, and stormwater systems integrated within an operating healthcare campus. Work was executed amid site constraints related to continuous hospital operations and phased construction, requiring coordination with hospital staff and local agencies. Pidcock advanced municipal approvals and infrastructure designs, including incorporation of electric vehicle charging stations, to support campus functionality and long‑term expansion.
Services Provided
- Master Planning
- Rezoning and Zoning Amendments
- Feasibility and Due Diligence
- Site Planning and Design
- Subdivision and Land Development
- Entitlements and Permitting
- Transportation Engineering
- Water and Wastewater Engineering
- Stormwater Engineering
- Land Surveying and Geospatial Map
Project Details
- Client
- Lehigh Valley Health Network
- Location
- Lower Nazareth Township, PA
- Size
- Size 81 Acres